1 Floor Plans

1 Floor Plans

Welcome to our Floor Plans section, where imagination meets functionality and every square foot is designed with purpose. Whether you're dreaming of a cozy cottage, a spacious family home, or a sleek urban retreat.

Filters

Sort by:

238 products

4 Bedroom House Plan - ID 145024 Bedroom House Plan - ID 14502

4 Bedroom House Plan - ID 14502

Sale priceFrom $317.07
  • 1 Floor

  • 4 Bedrooms

  • 5 Bathrooms

  • 21 m

  • 19 m

  • 271 Area

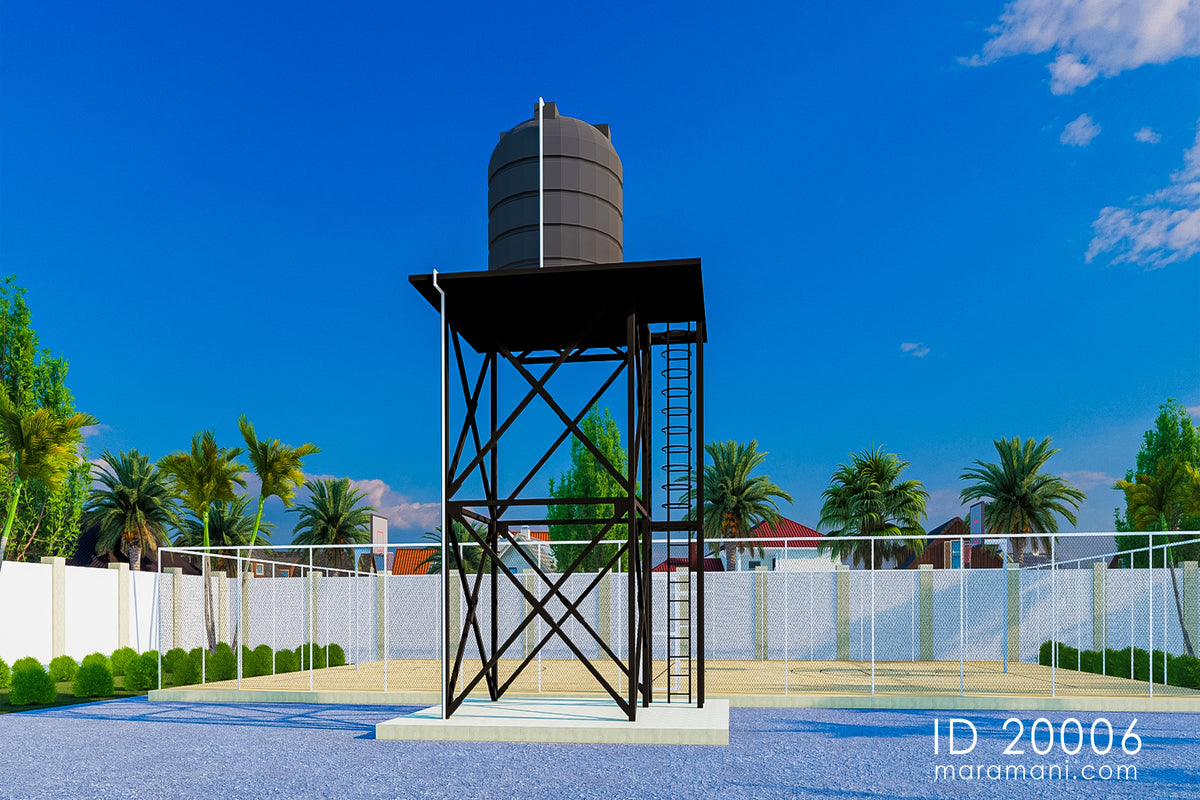
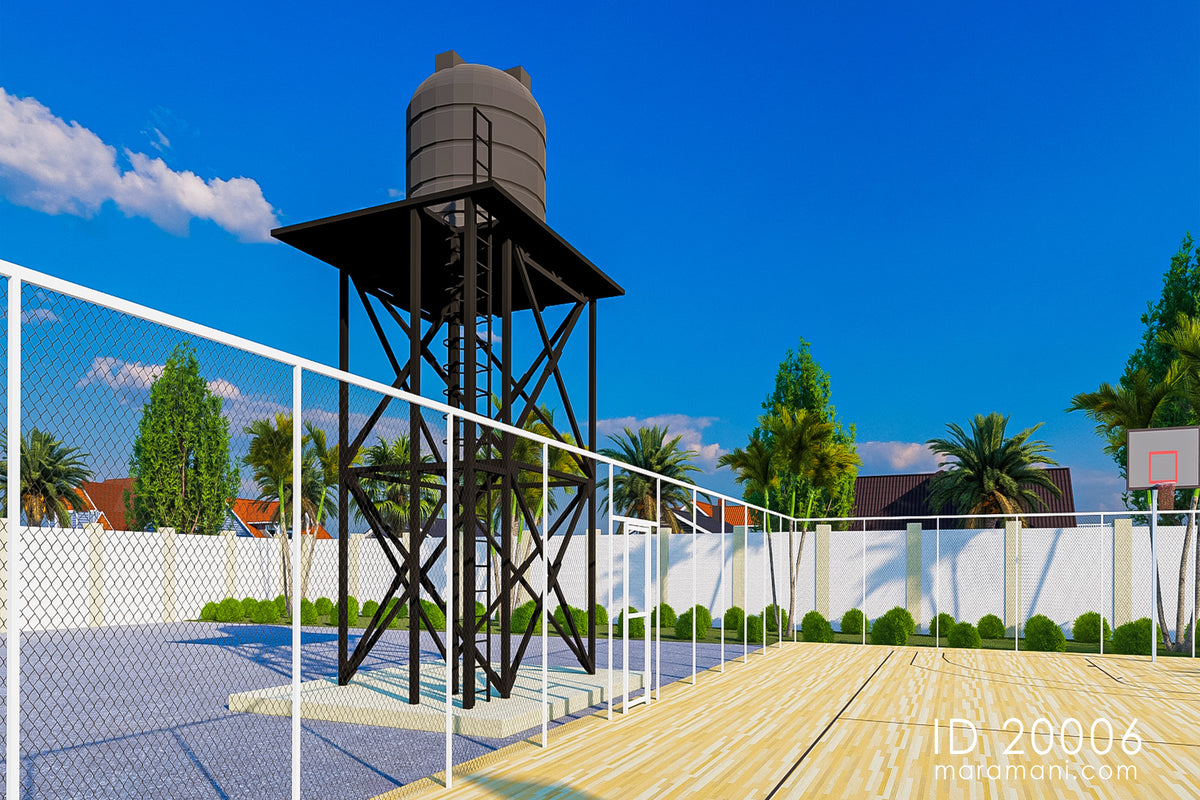
2000620006

10000 Litres Steel Water Tower – ID 20006

Sale priceFrom $105.30
  • 1 Floor

  • 0 Bedrooms

  • 0 Bathrooms

  • 5 m

  • 4 m

  • 15 Area

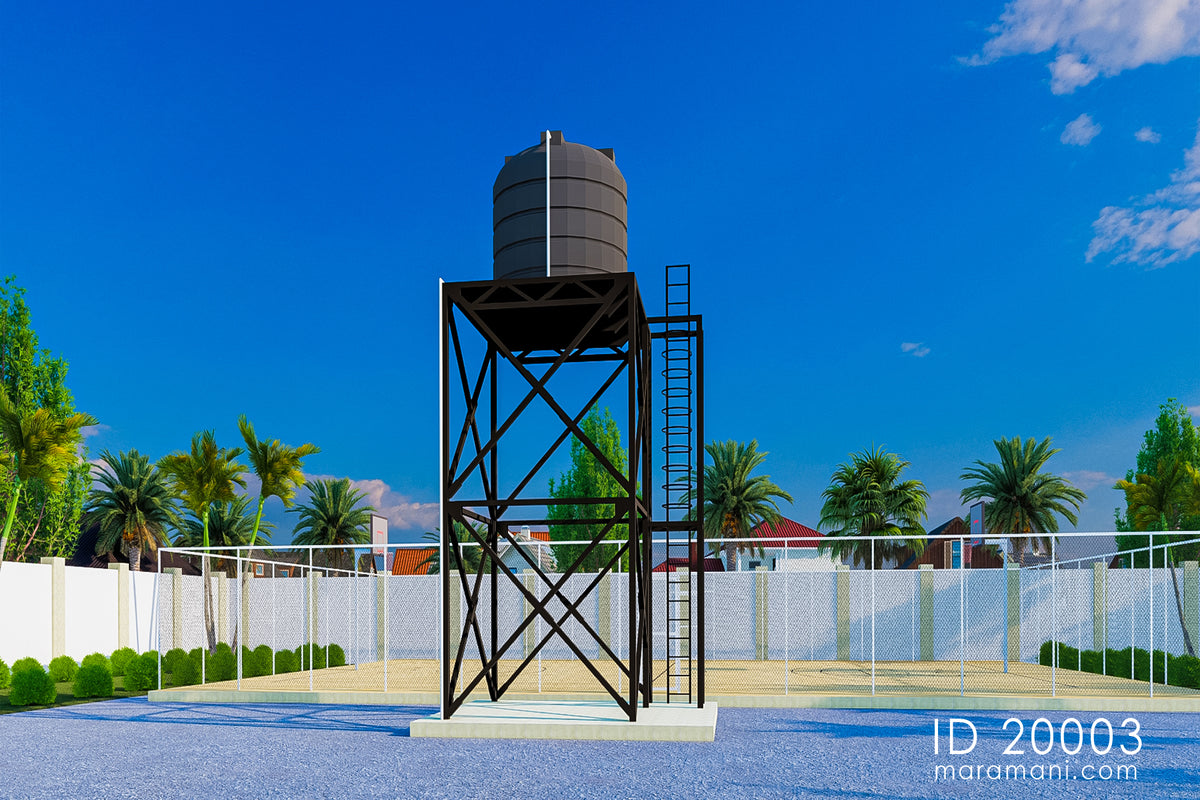
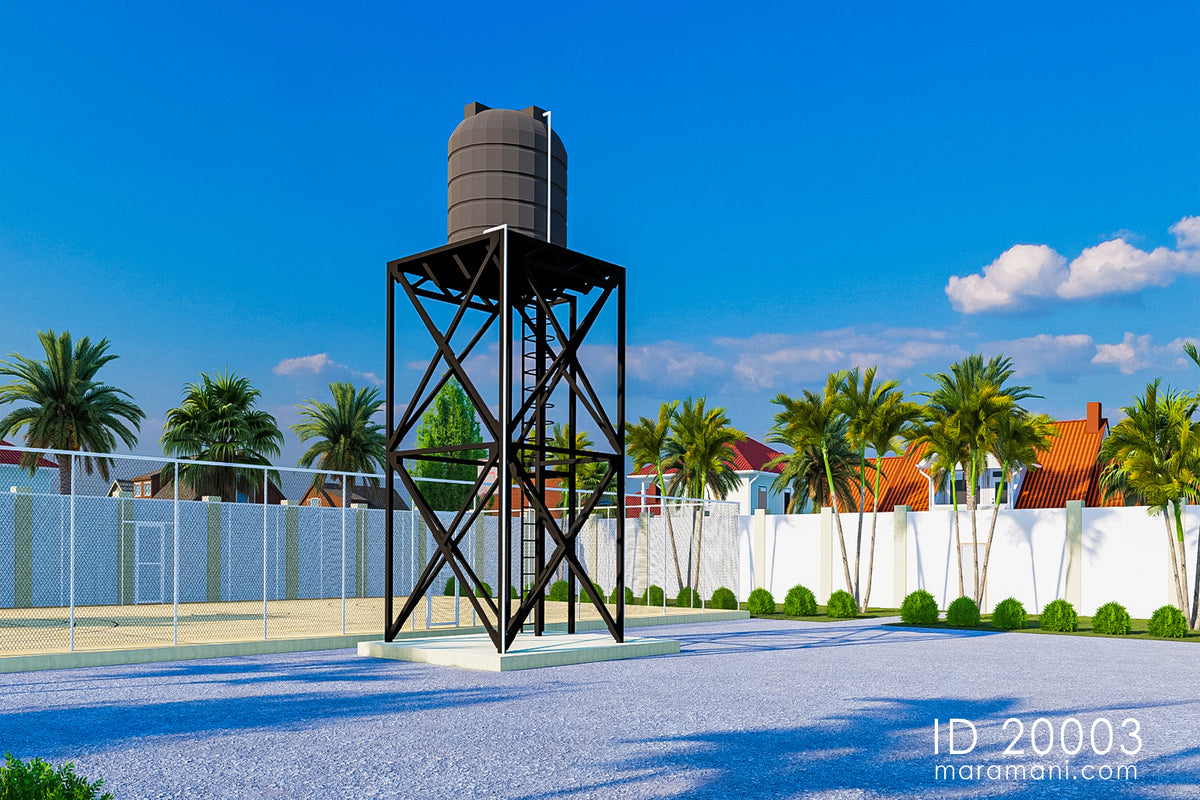
2000320003

5000 Litres Steel Water Tower – ID 20003

Sale priceFrom $89.70
  • 1 Floor

  • 0 Bedrooms

  • 0 Bathrooms

  • 4 m

  • 3 m

  • 10 Area

2000220002

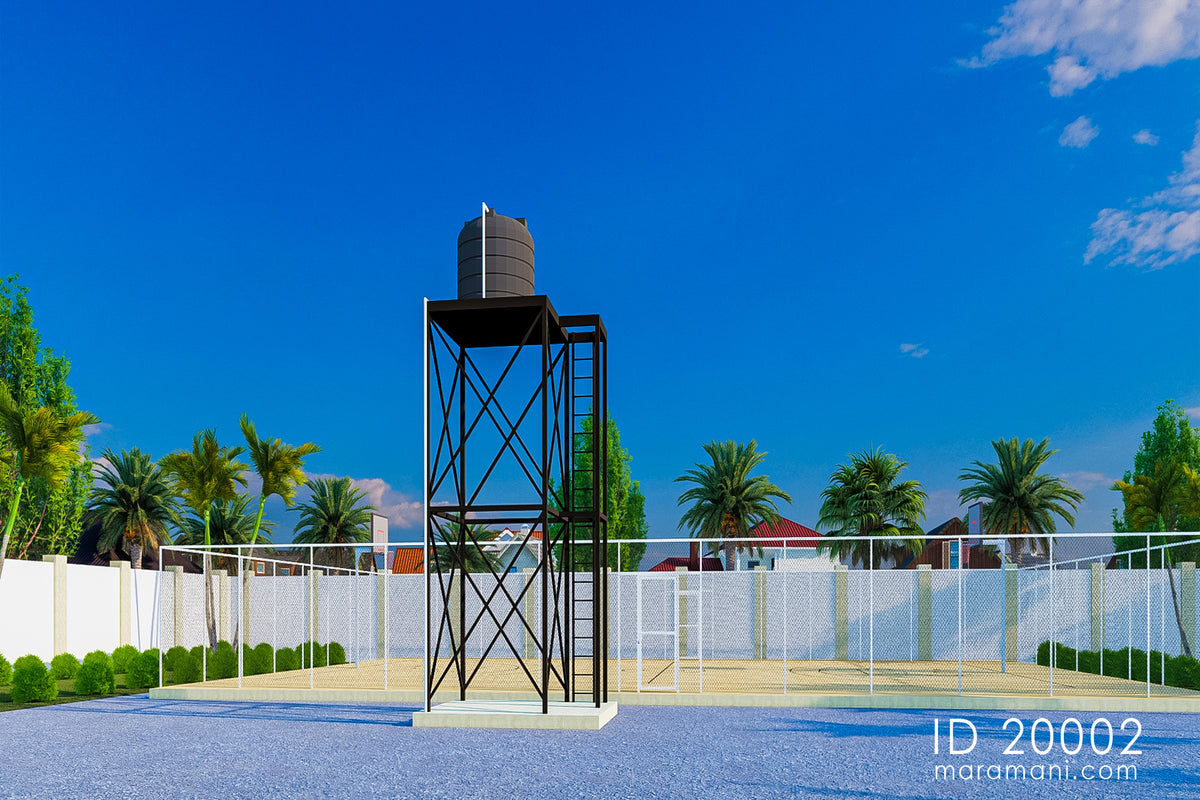
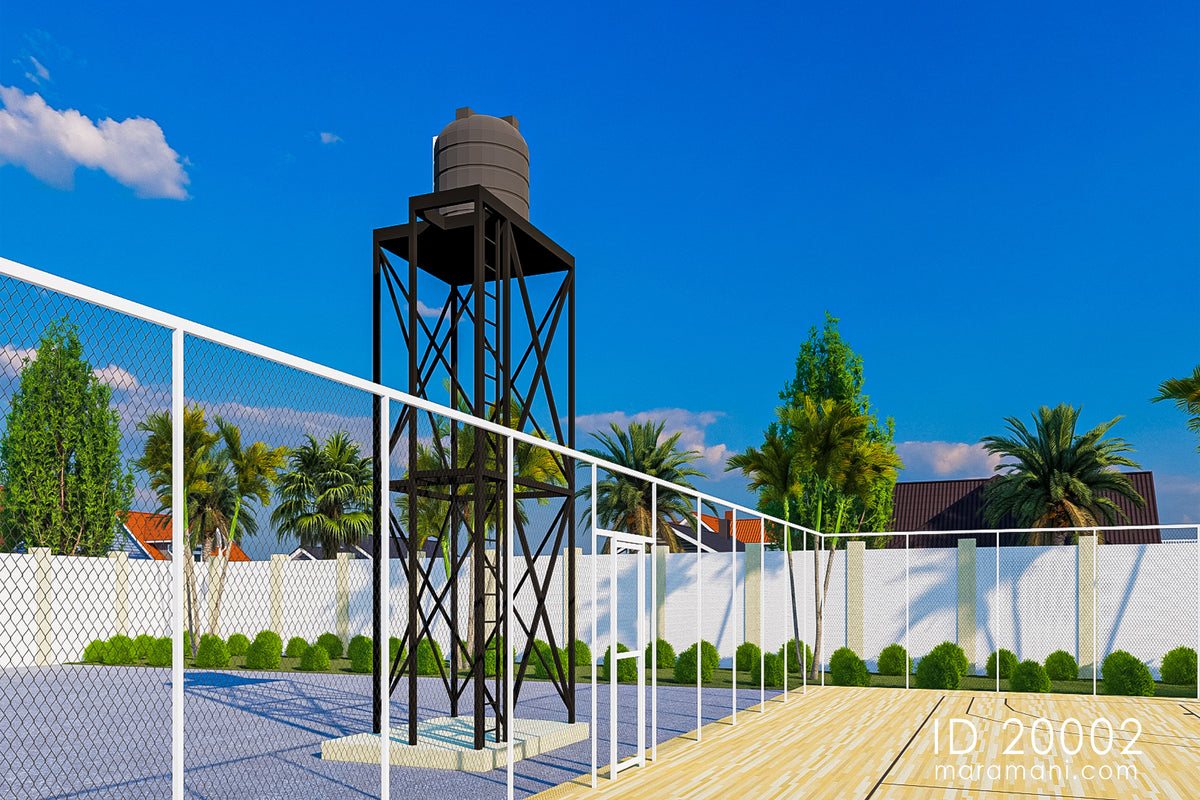
2000 Litre Steel Water Tower – ID 20002

Sale priceFrom $75.40
  • 1 Floor

  • 0 Bedrooms

  • 0 Bathrooms

  • 3 m

  • 2 m

  • 10 Area

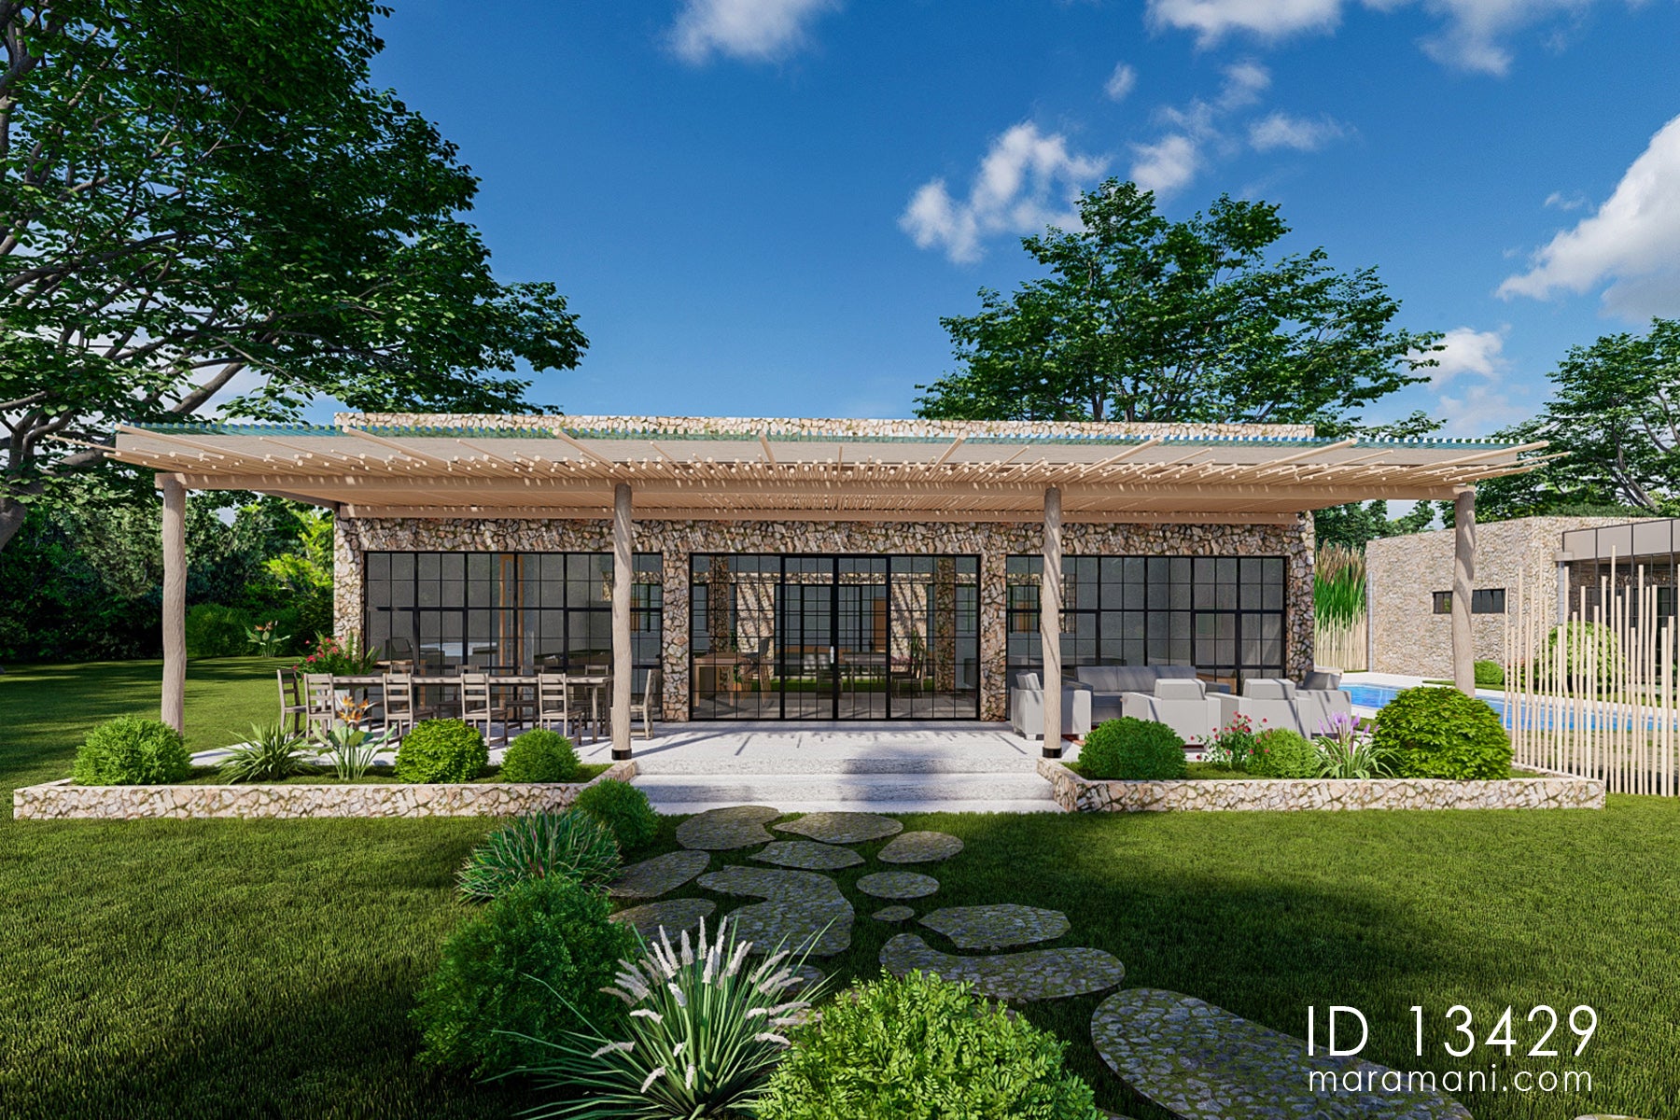
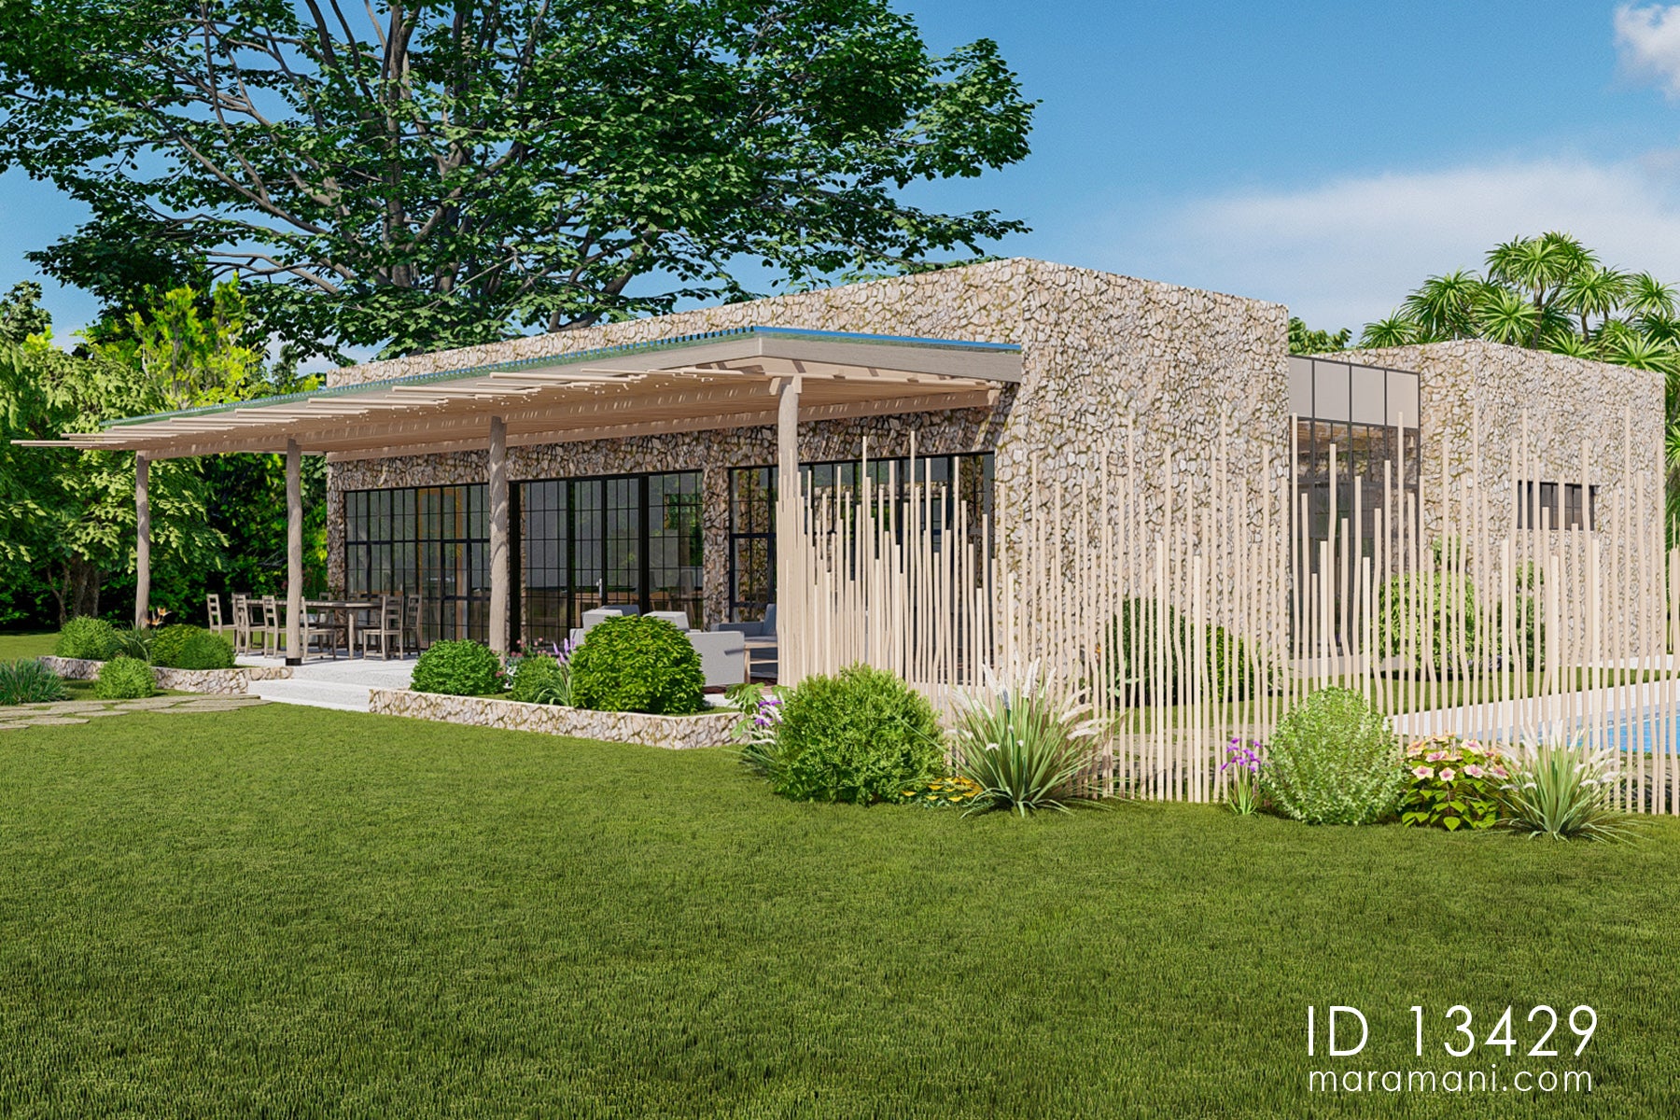
3 bedroom luxury tropical villa plan ID 13429 – Front verandah with timber pergola, stone walls, and garden setting by MaramaniSide elevation of 3 bedroom luxury tropical villa plan ID 13429 – dry-stone rubble walls, timber pole screen fencing, and pool by Maramani

3-Bedroom Luxury Tropical Villa Plan - ID 13429

Sale priceFrom $345.15
  • 1 Floor

  • 3 Bedrooms

  • 4 Bathrooms

  • 23 m

  • 14 m

  • 295 Area

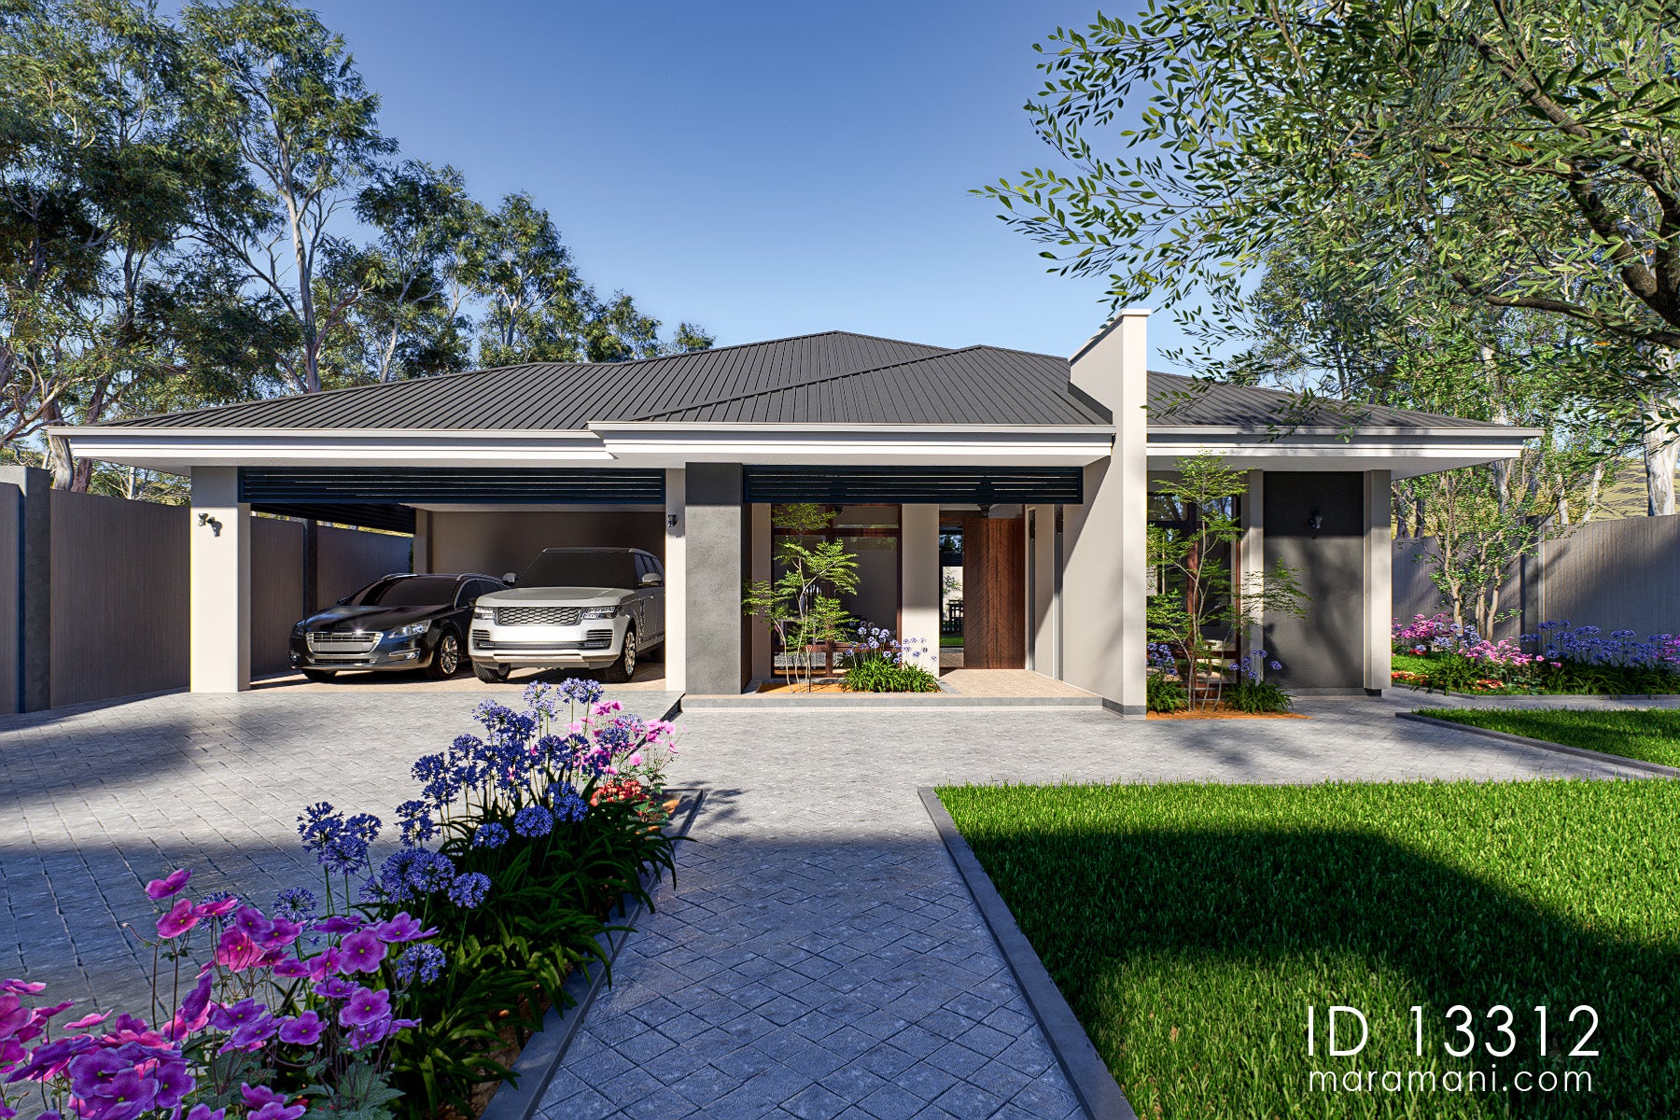
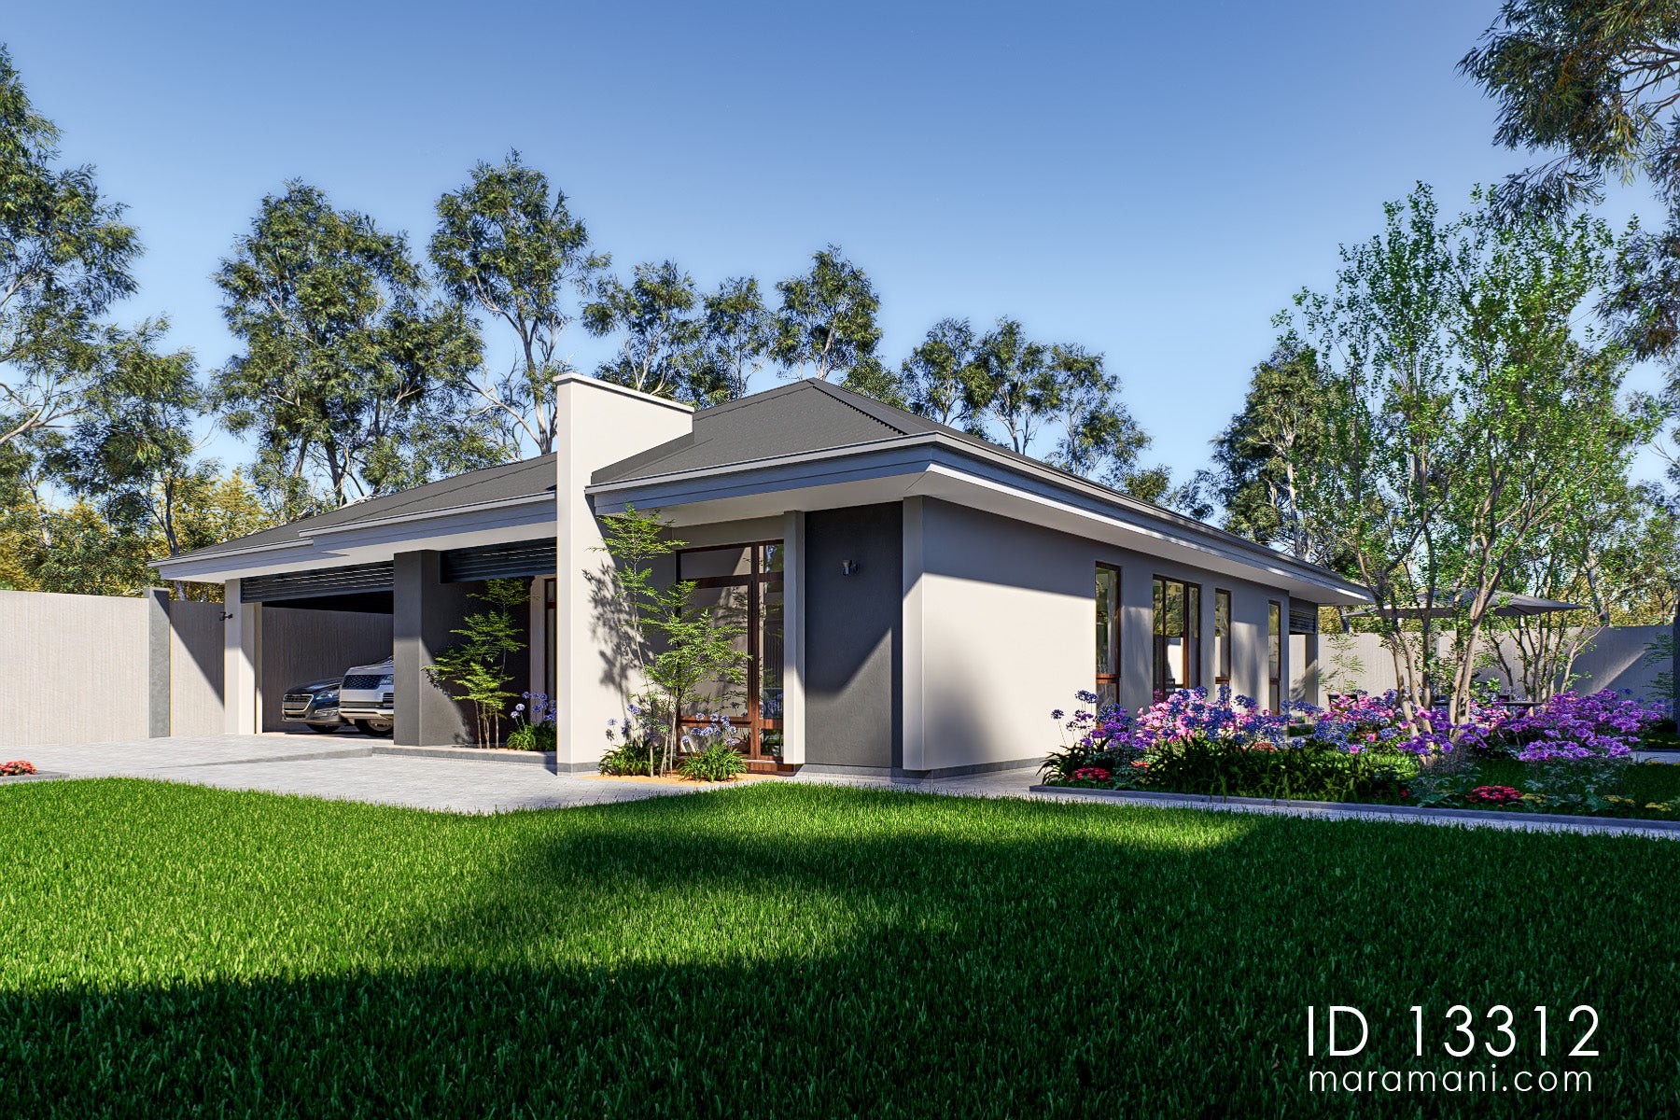
Modern 3 bedroom bungalow house plan ID 13312 – front elevation showing covered carport, timber entrance, and landscaped driveway by MaramaniModern 3 bedroom bungalow house plan ID 13312 – angled front view with charcoal hip roof, grey render, and Dark-framed windows by Maramani

Modern 3-Bedroom Bungalow House Plan – ID 13312

Sale priceFrom $310.05
  • 1 Floor

  • 3 Bedrooms

  • 3 Bathrooms

  • 22 m

  • 15 m

  • 265 Area

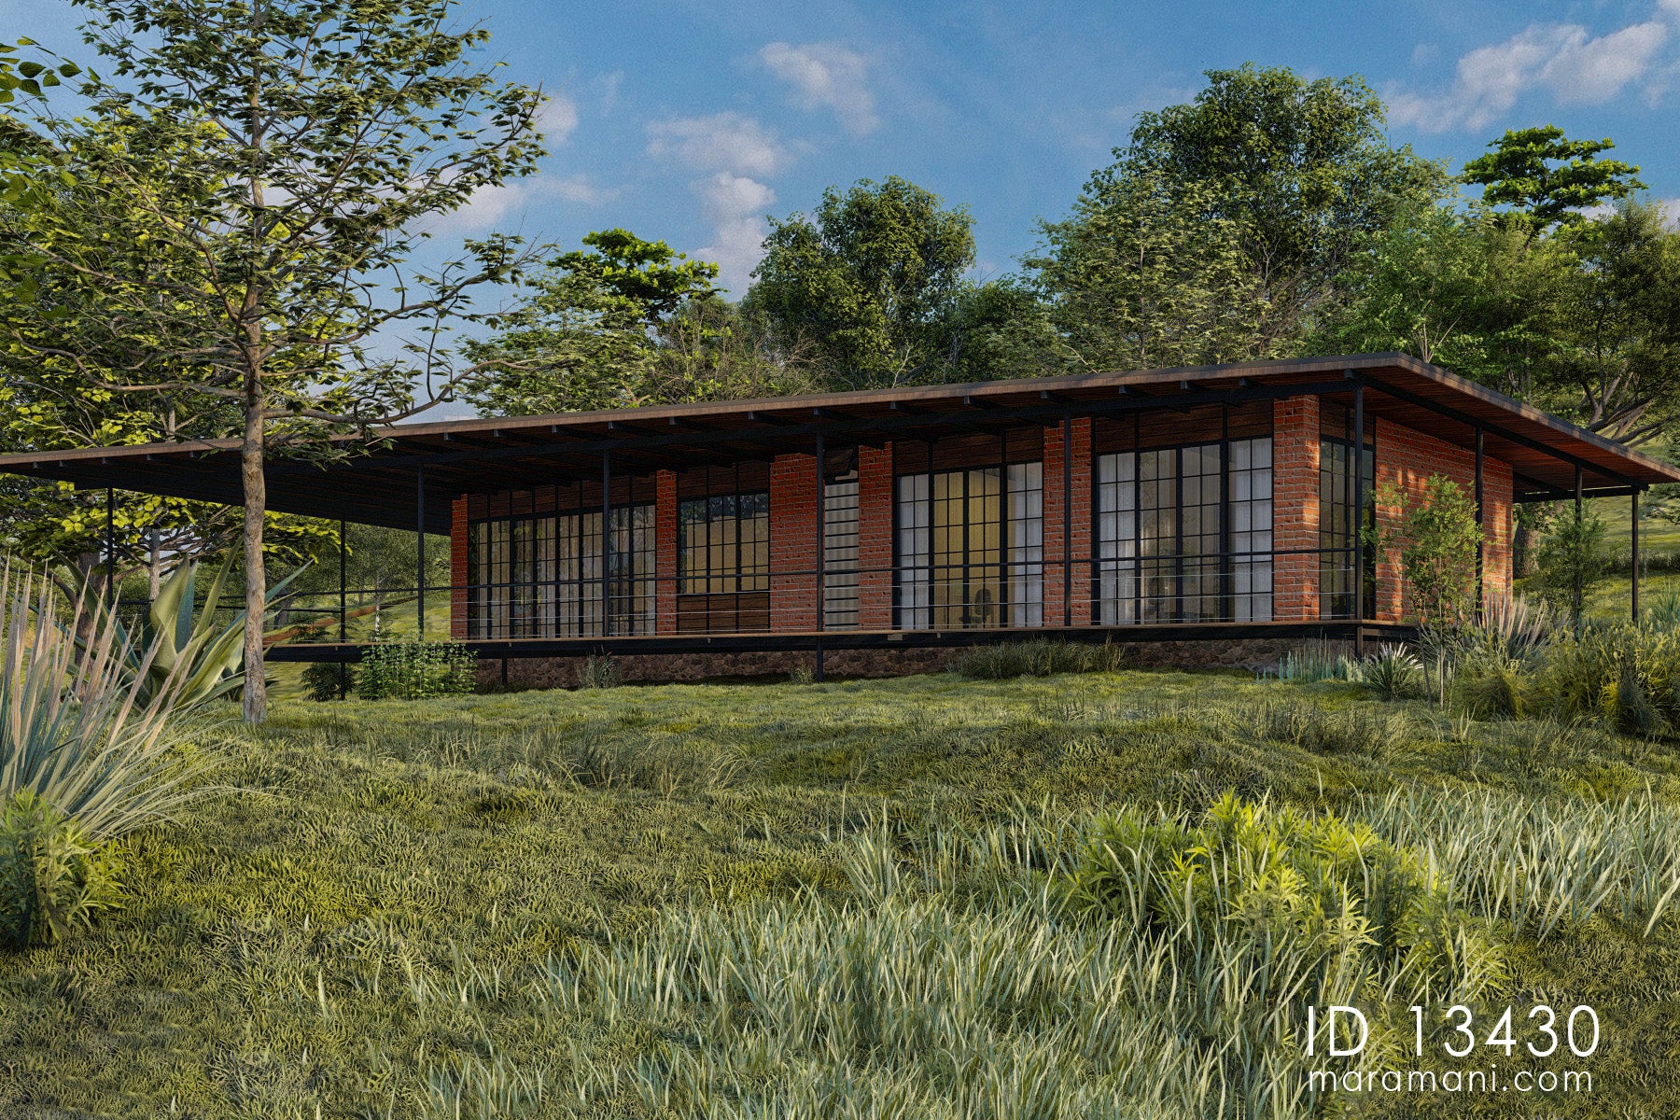
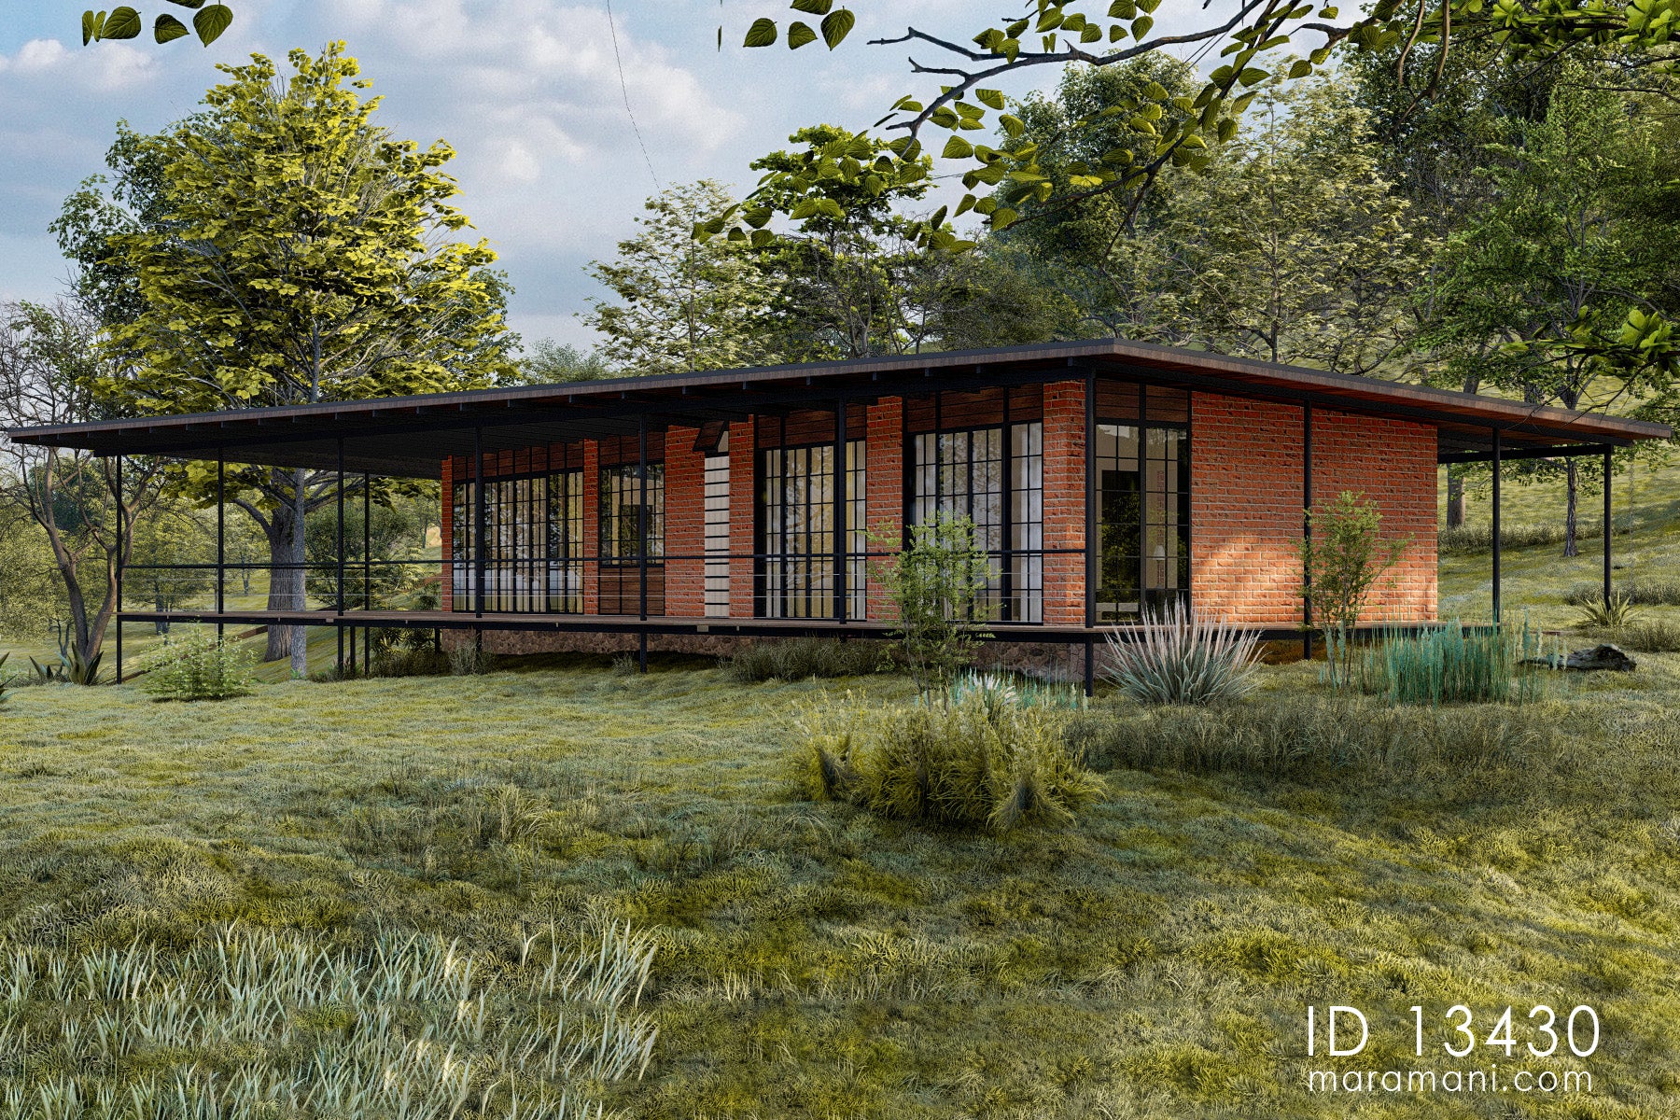
Linear 3 Bedroom Simple Roof House Plan ID 13430 – brick facade with black steel frame and full-length windows by MaramaniSide view of Linear 3 Bedroom Simple Roof House Plan ID 13430 – full-length brick and glass facade with flat overhanging roof on steel columns

Linear 3 Bedroom Simple Roof House Plan – ID 13430

Sale priceFrom $327.60
  • 1 Floor

  • 3 Bedrooms

  • 4 Bathrooms

  • 28 m

  • 18 m

  • 280 Area

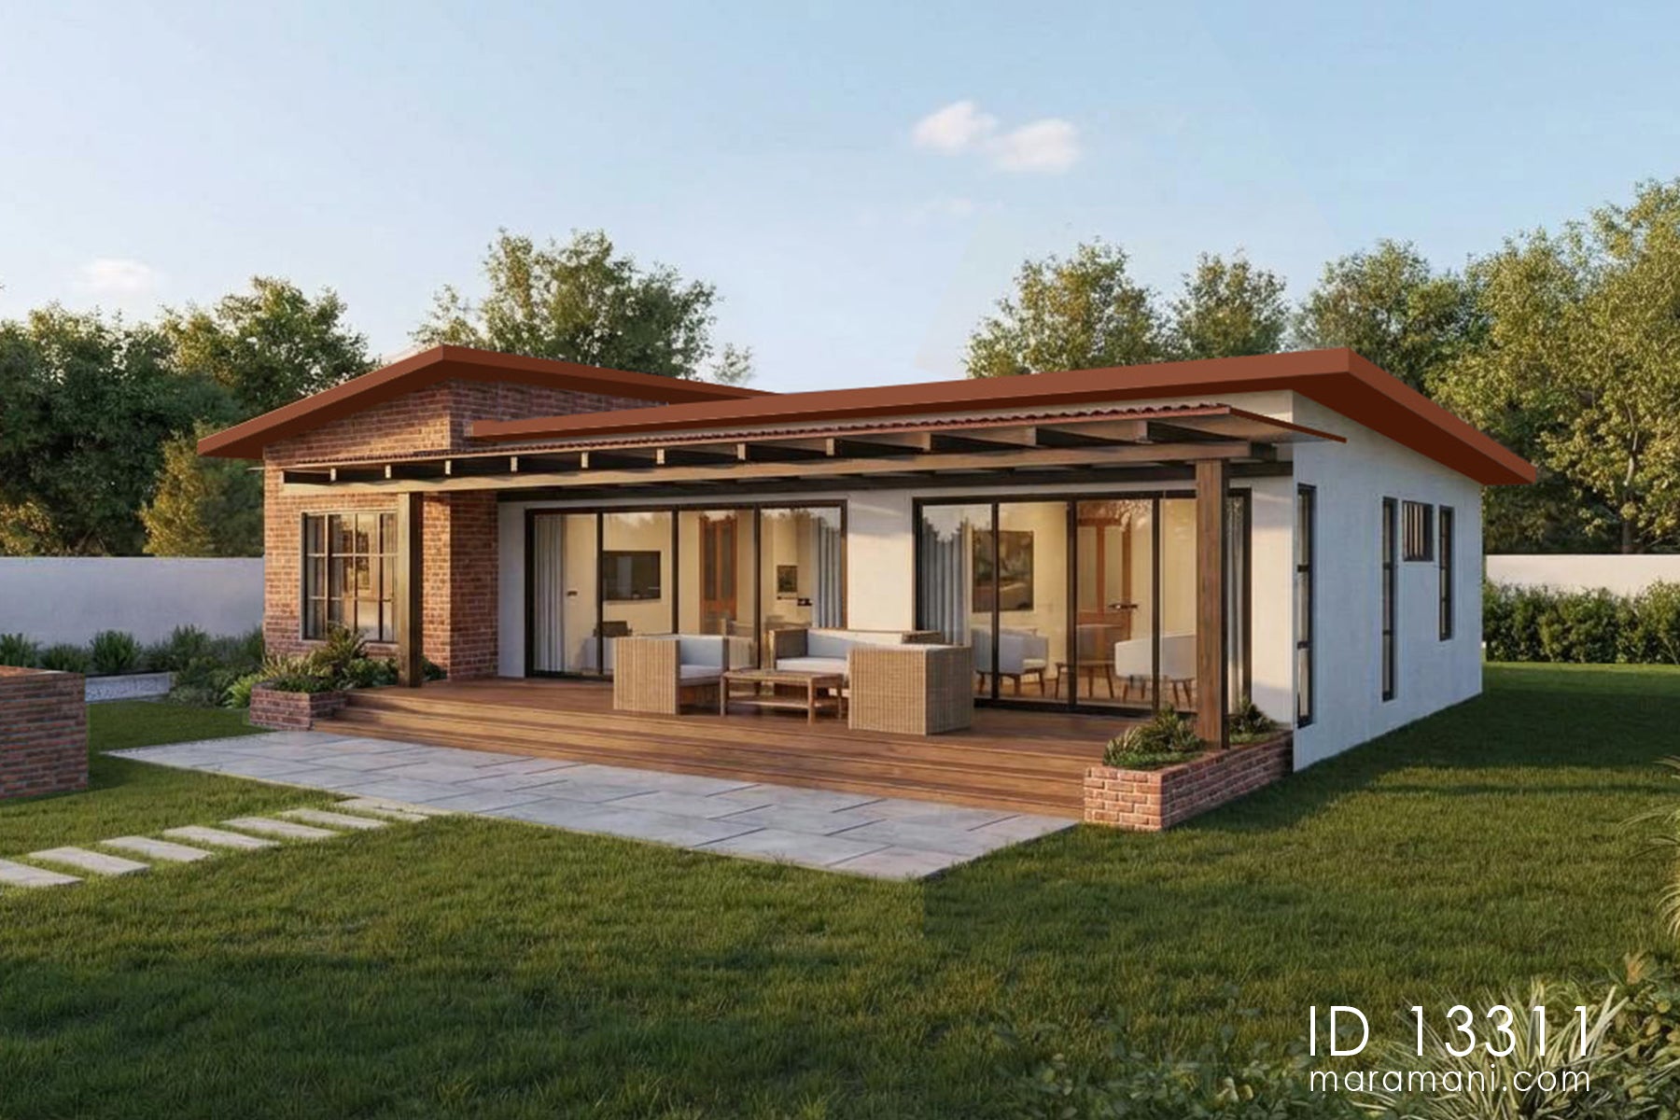
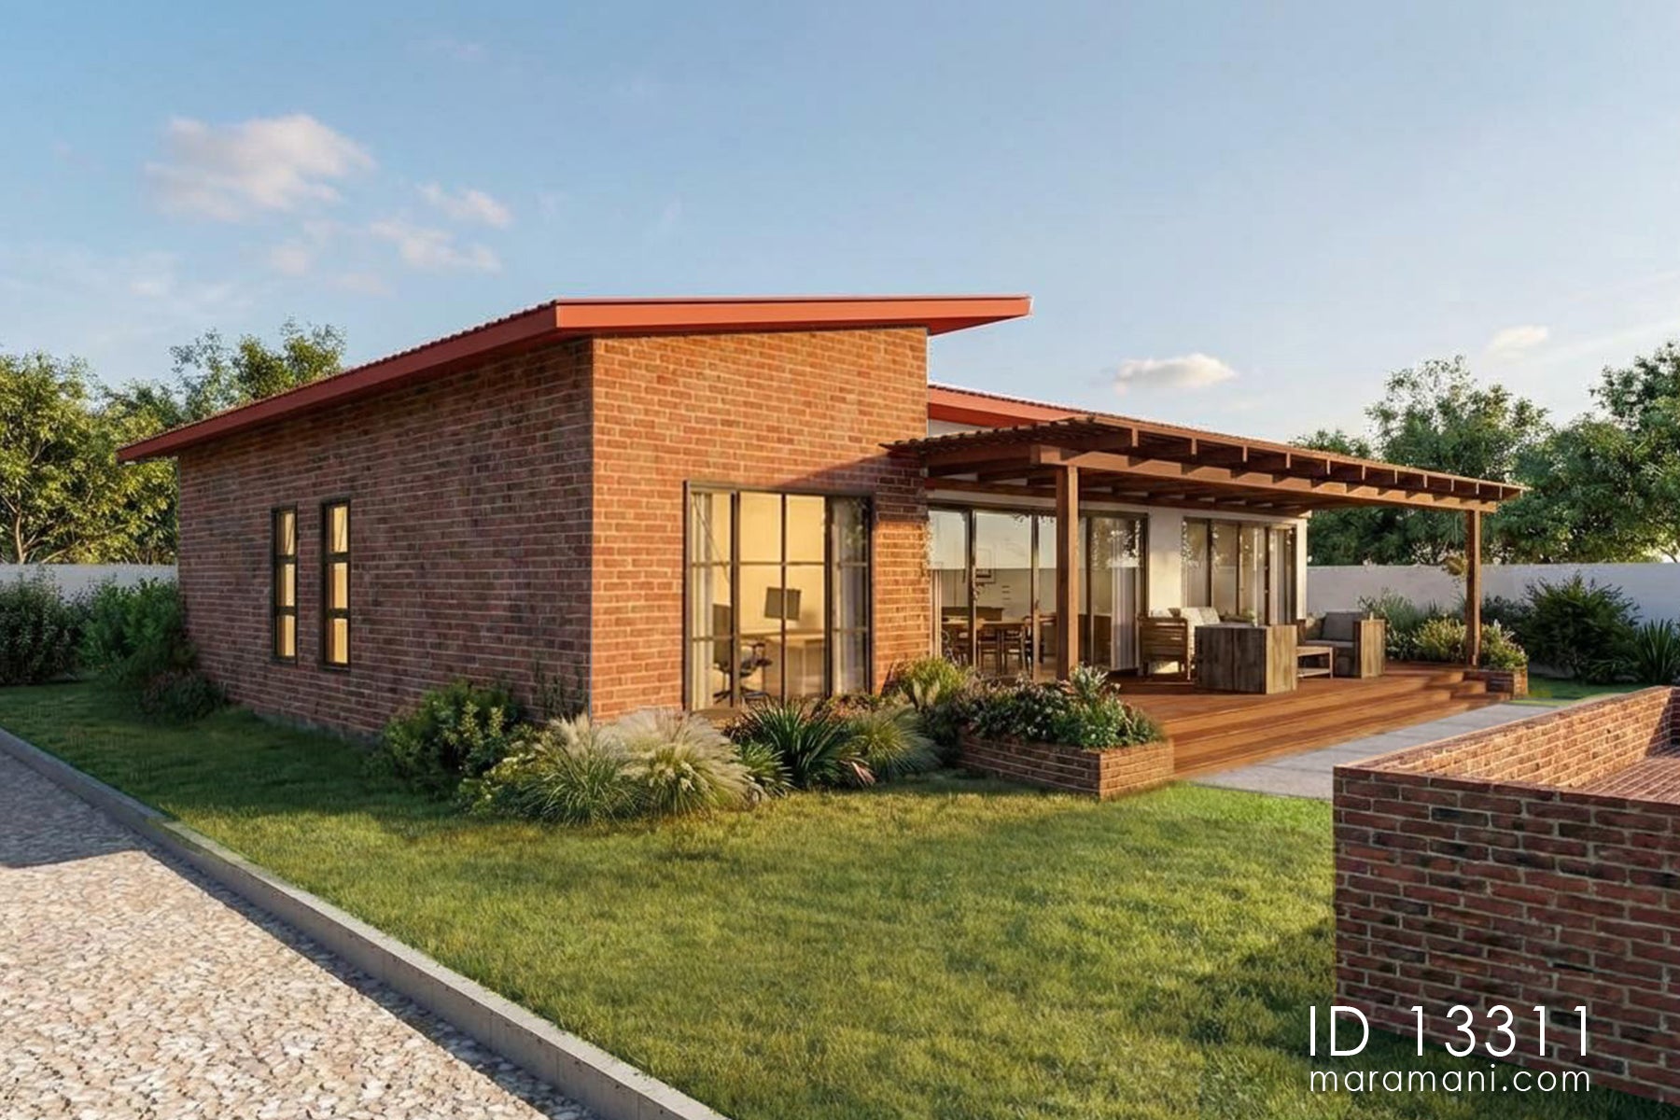
Simple 3-Bedroom 3 Bathroom House Plan ID 13311 – brick and white exterior with covered terrace by MaramaniFront entrance view of simple 3-bedroom 3 bathroom house plan ID 13311 – mono-pitch roof with deep eaves

Simple 3-Bedroom 3 Bathroom House Plan – ID 13311

Sale priceFrom $245.70
  • 1 Floor

  • 3 Bedrooms

  • 3 Bathrooms

  • 17 m

  • 16 m

  • 209 Area

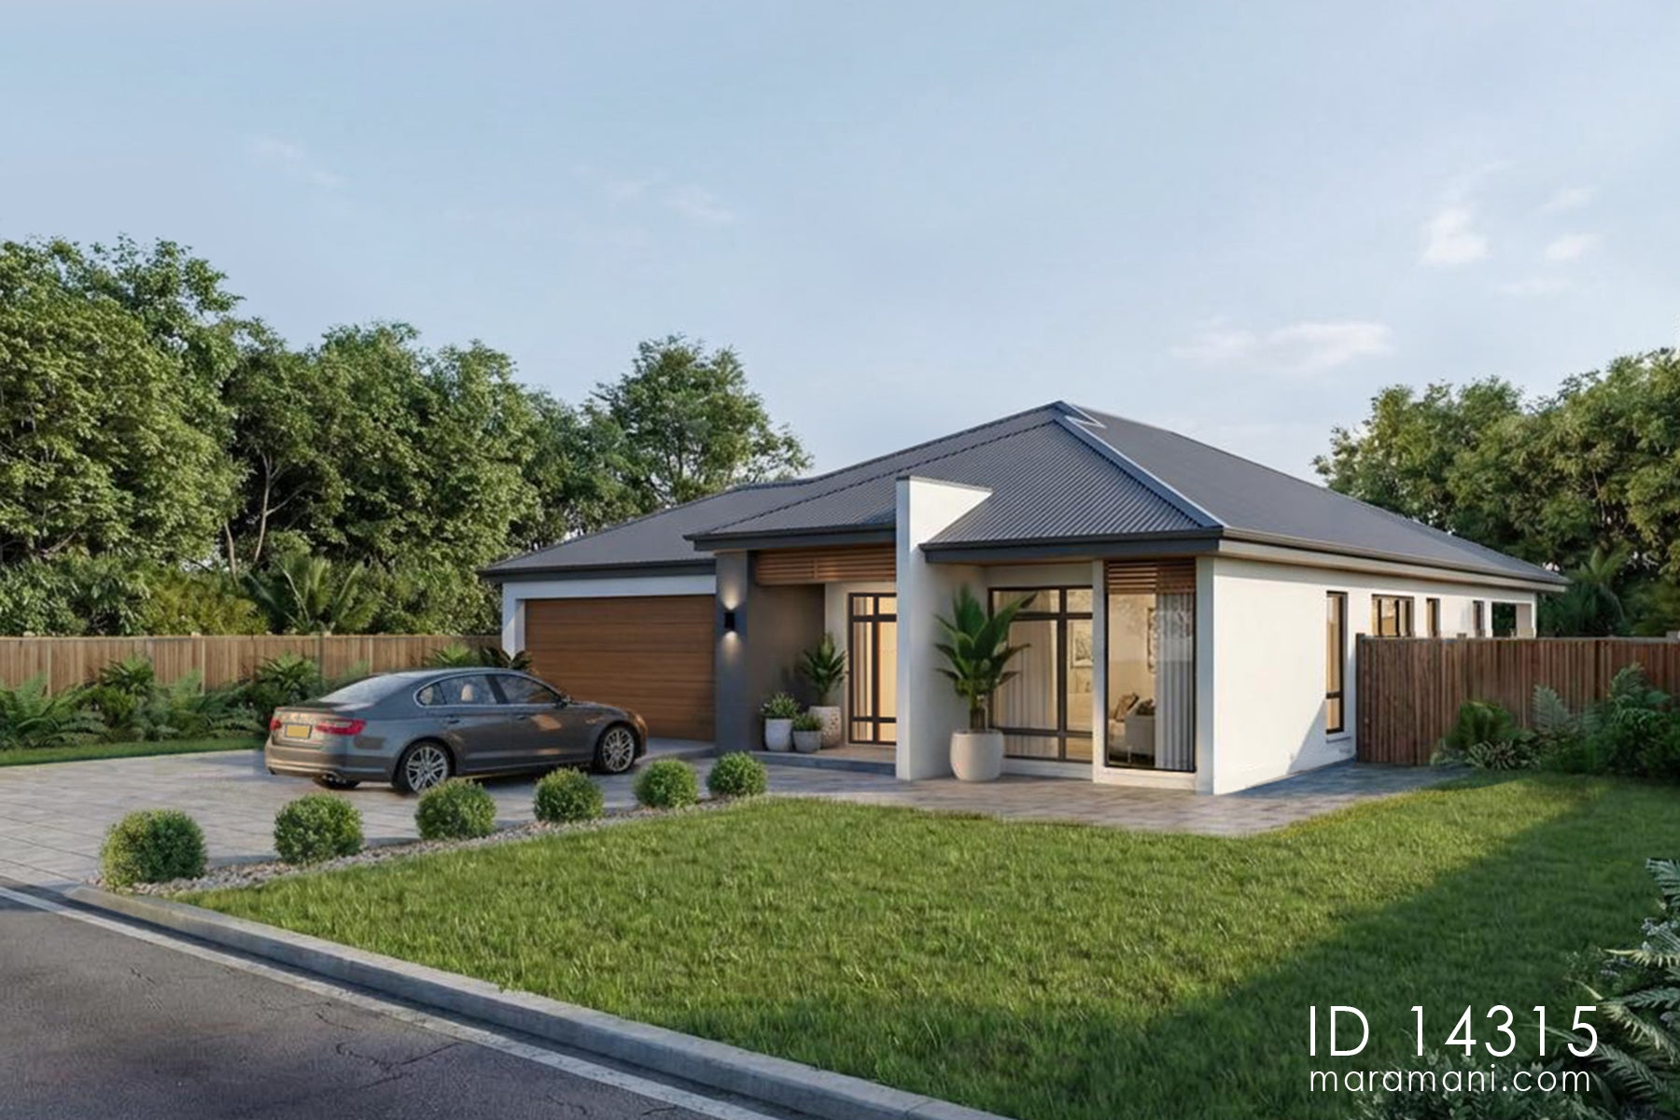
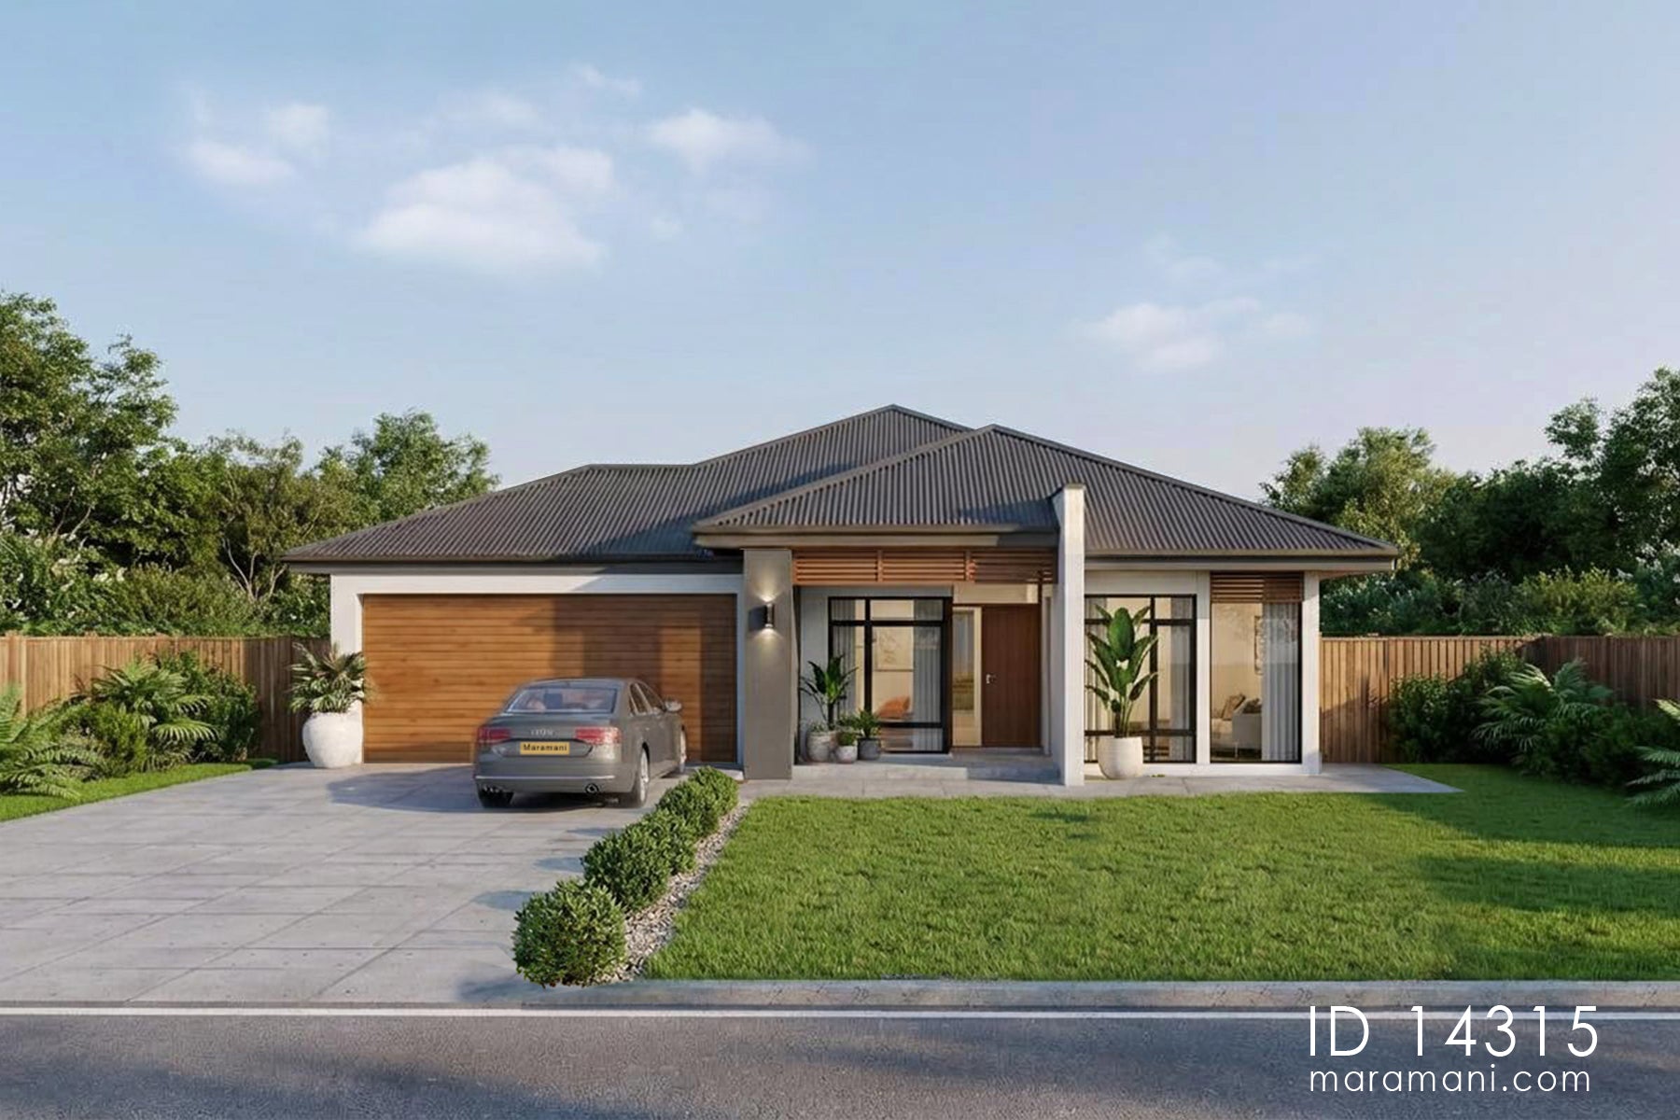
Modern 4 bedroom bungalow ID 14315 – front-side view showing garage, porch, and glazed facade by MaramaniModern 4 bedroom bungalow ID 14315 – street elevation with hip roof and timber garage door by Maramani

Modern 4-Bedroom Bungalow House Plan – ID 14315

Sale priceFrom $310.05
  • 1 Floor

  • 4 Bedrooms

  • 3 Bathrooms

  • 26 m

  • 14 m

  • 265 Area

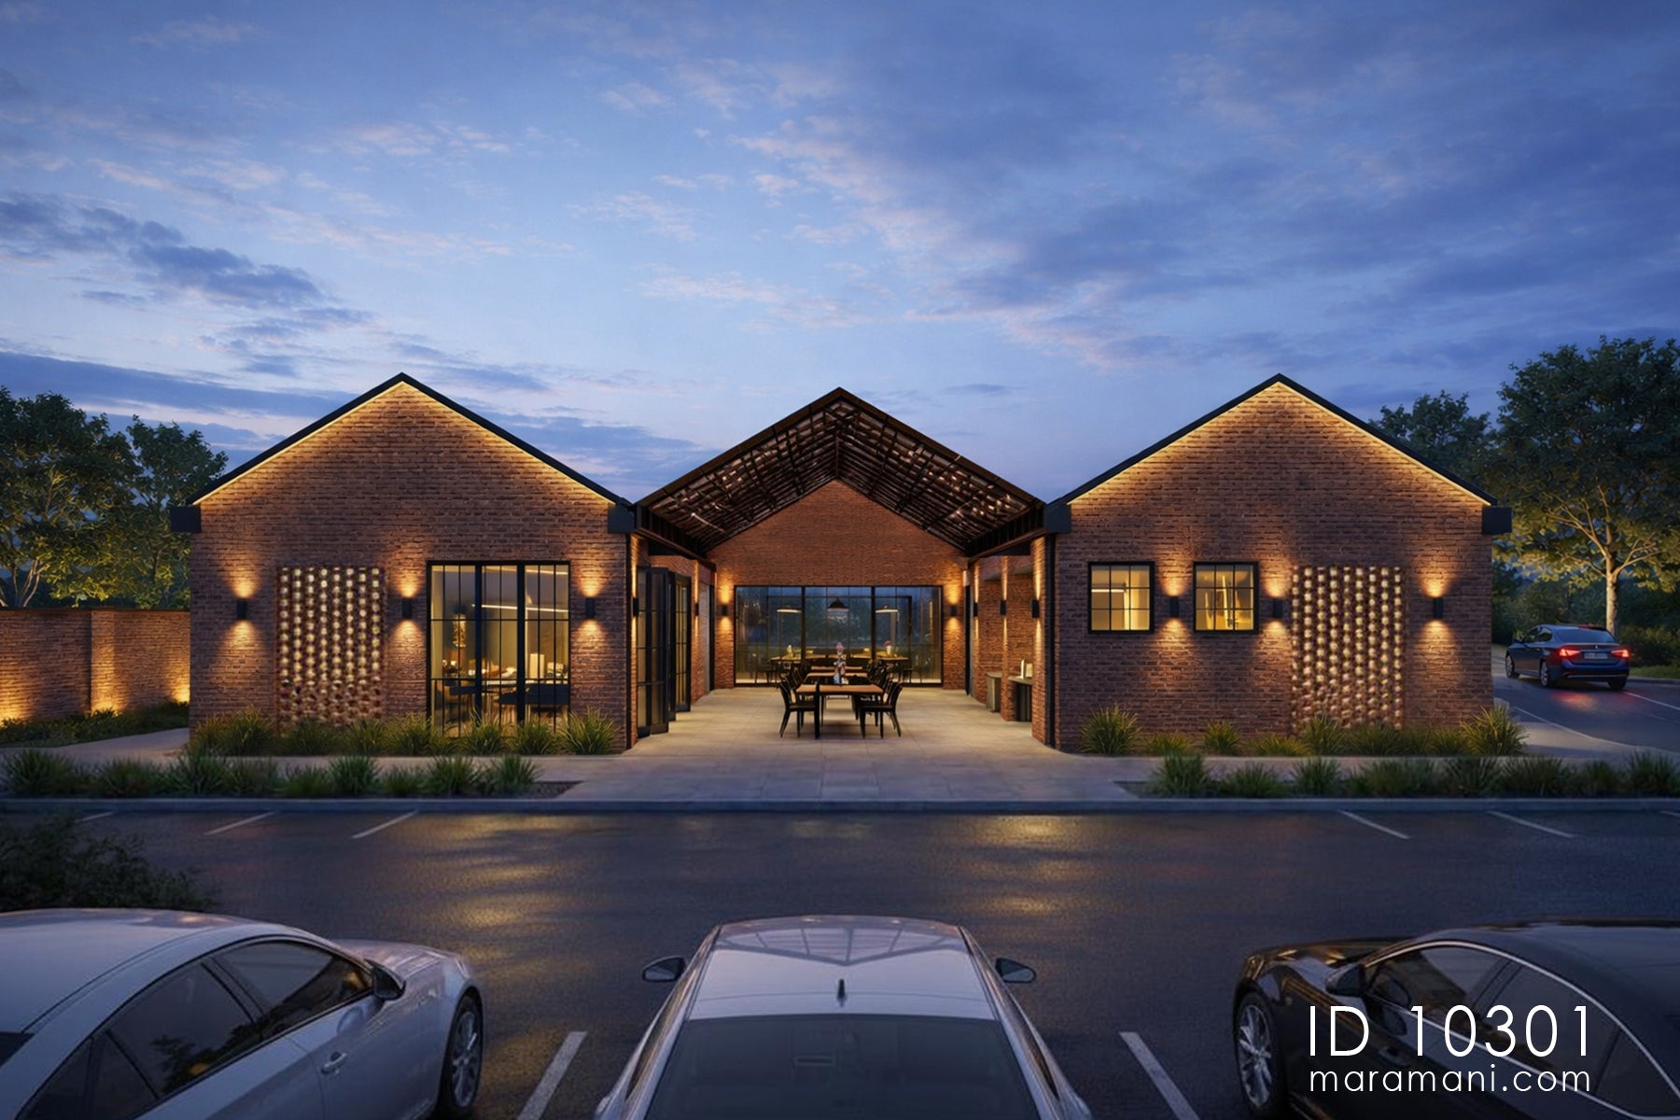
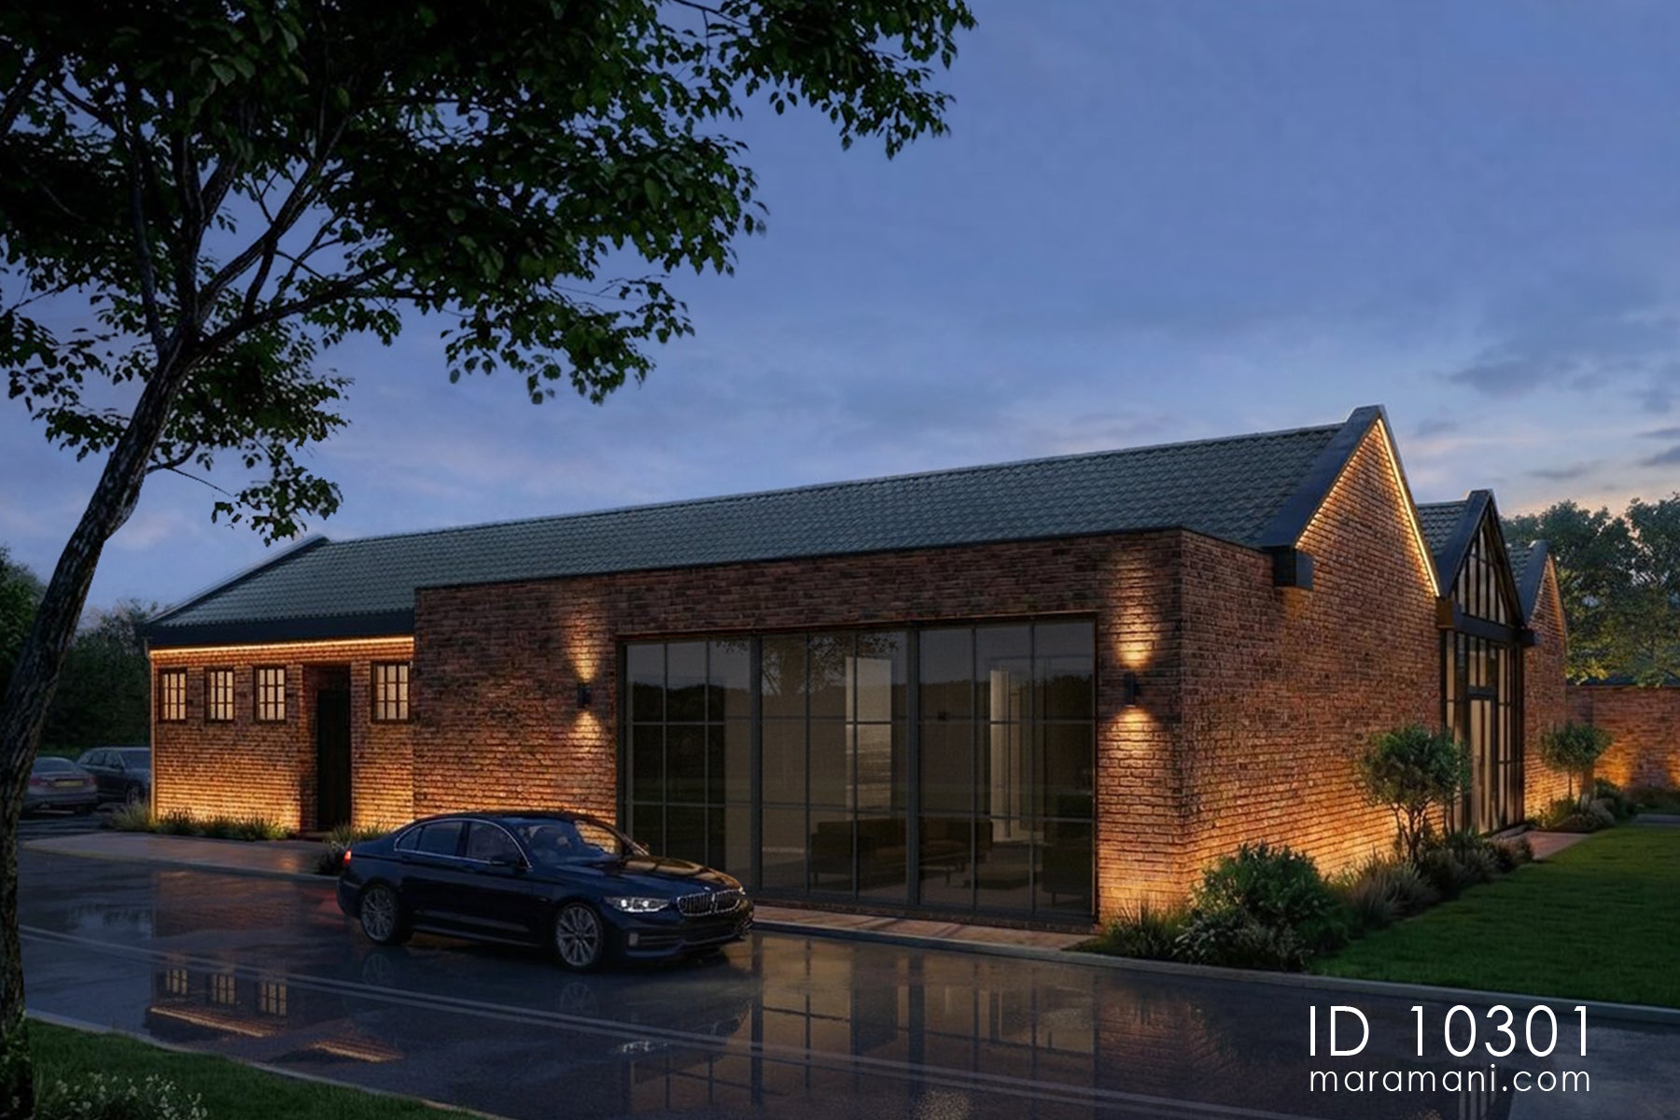
Rustic Design Micro Distillery Plan – ID 10301Rustic Design Micro Distillery Plan – ID 10301

Rustic Design Micro Distillery Plan – ID 10301

Sale priceFrom $493.74
  • 1 Floor

  • 0 Bedrooms

  • 3 Bathrooms

  • 19 m

  • 21 m

  • 372 Area

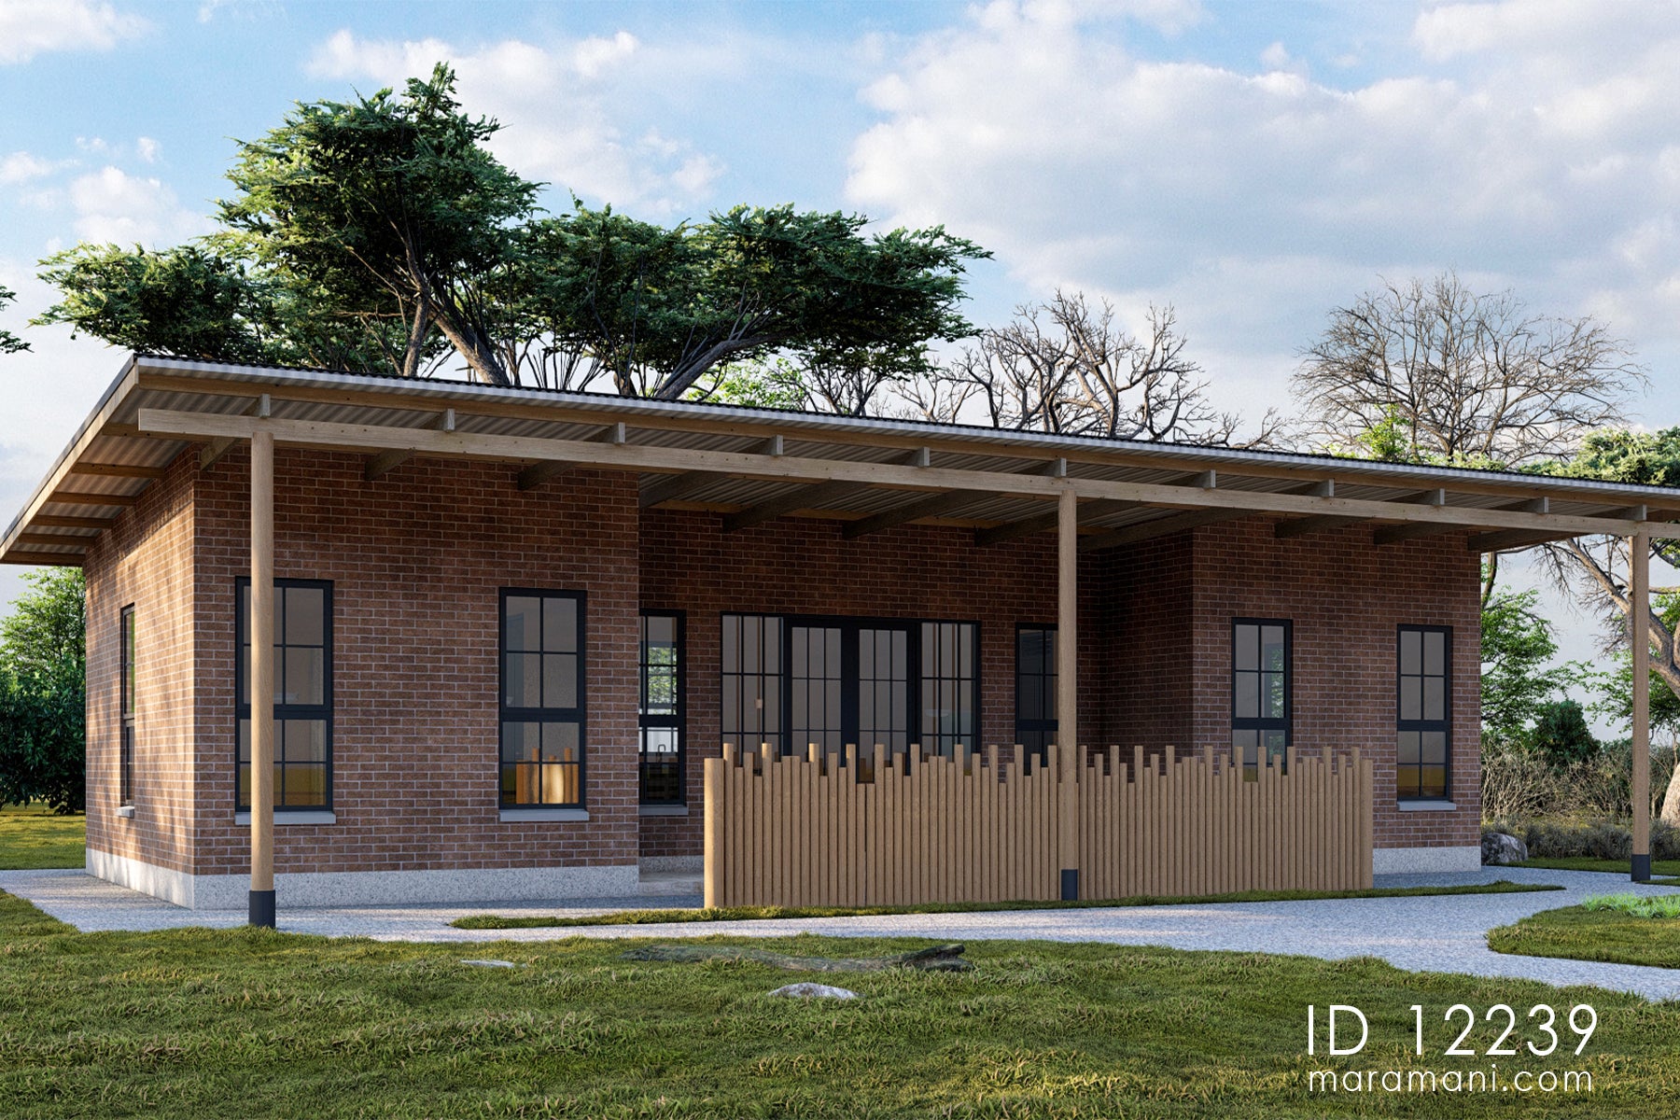
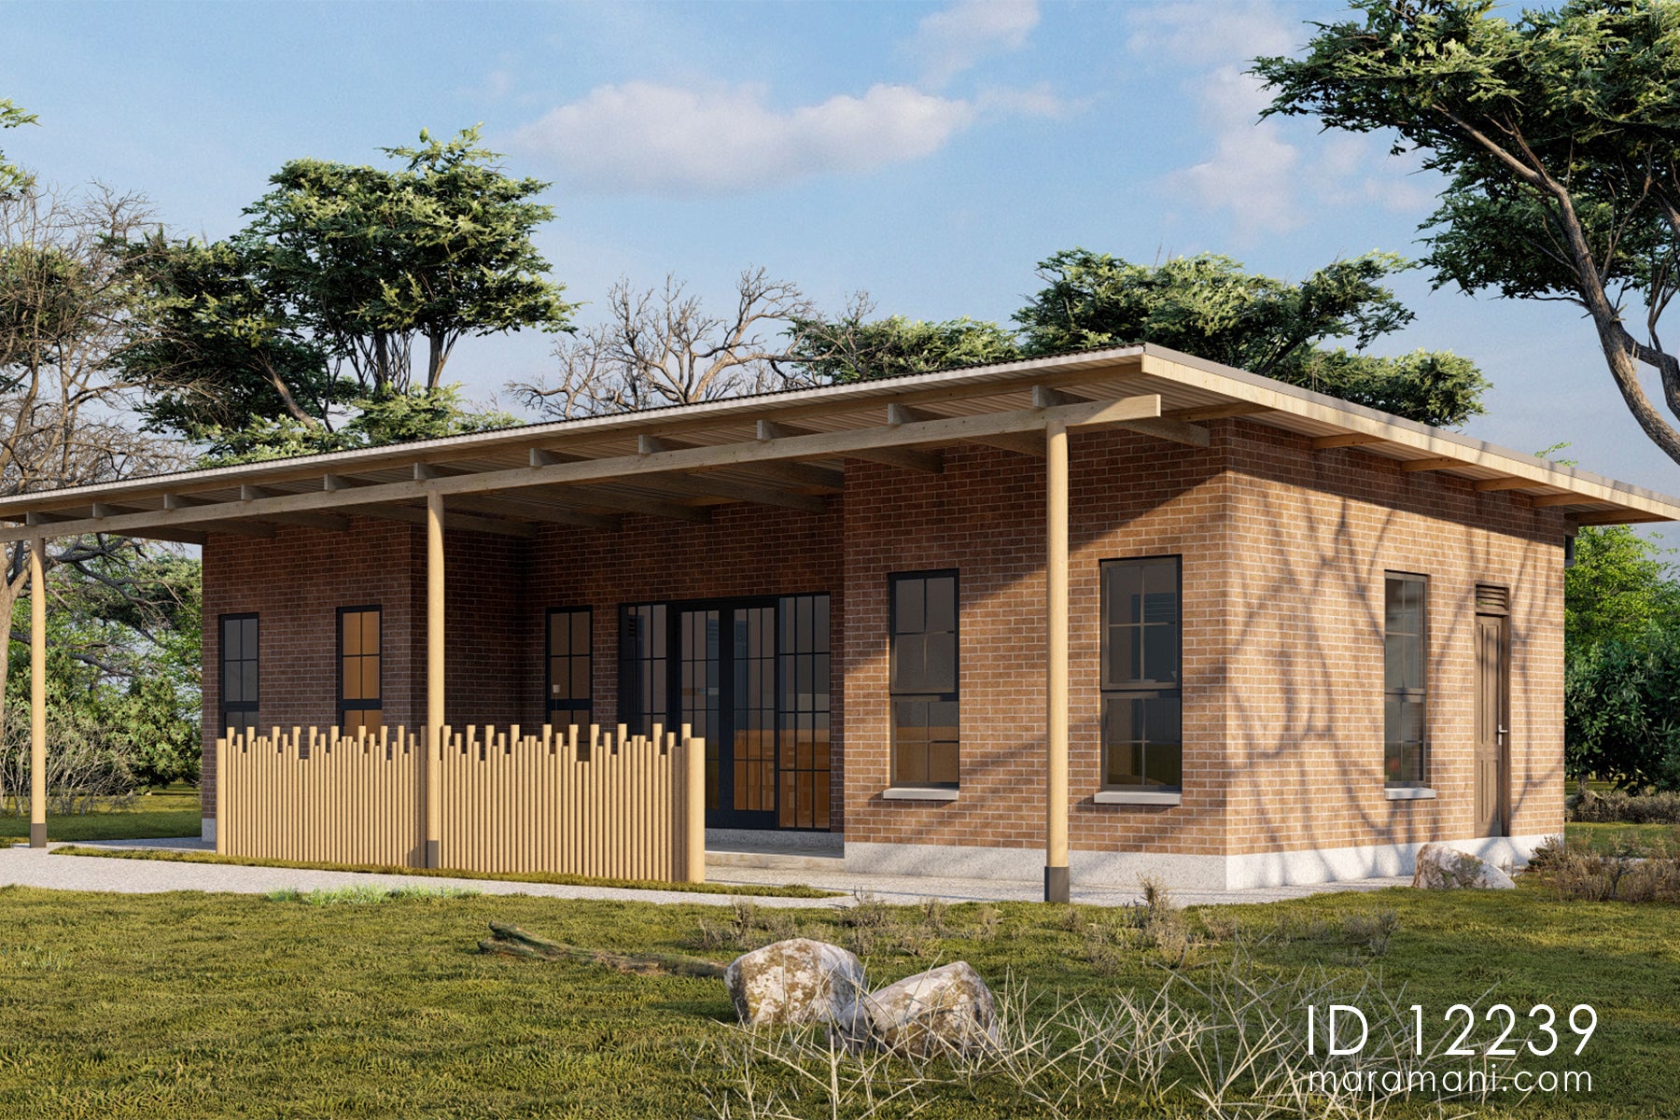
Simple two-bedroom house plan ID 12239 – front elevation with timber screen and brick façade by MaramaniExterior view of simple two-bedroom house plan ID 12239 – mono-pitch roof and brick walls with timber columns by Maramani

Simple Two-Bedroom House Plan – ID 12239

Sale priceFrom $121.68
  • 1 Floor

  • 2 Bedrooms

  • 2 Bathrooms

  • 1 Verandas

  • 14 m

  • 9 m

  • 104 Area

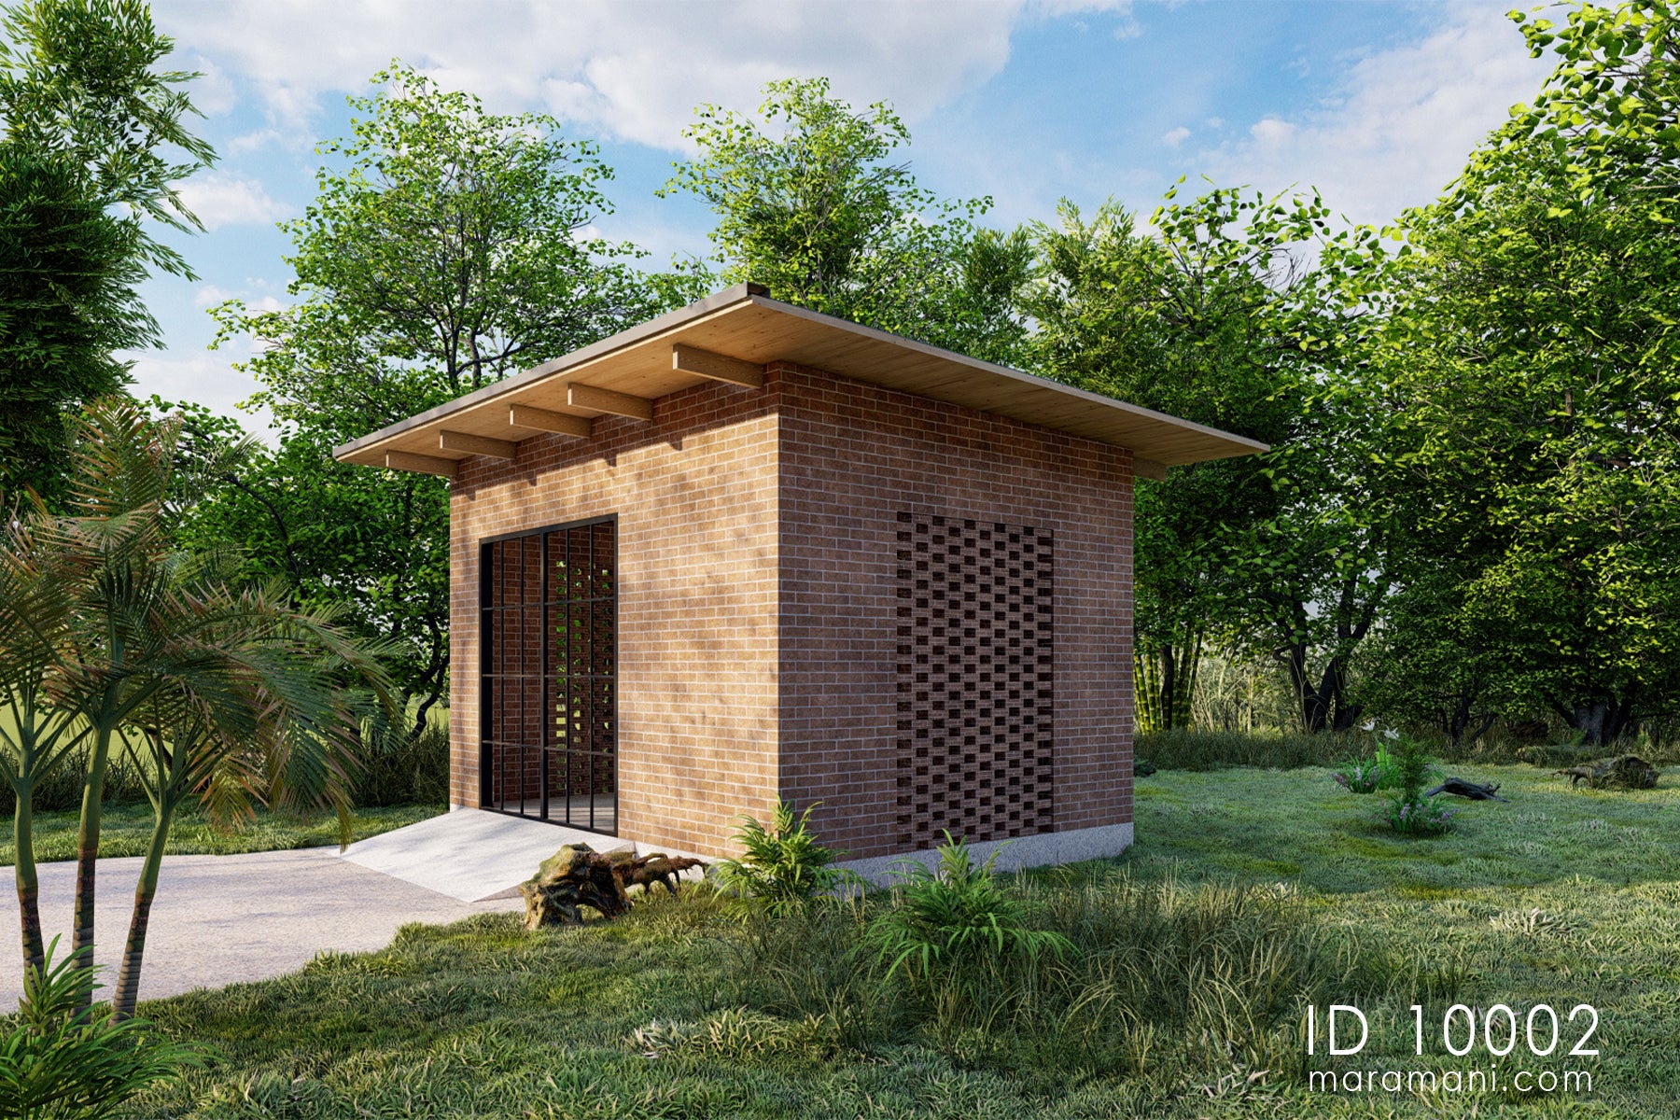
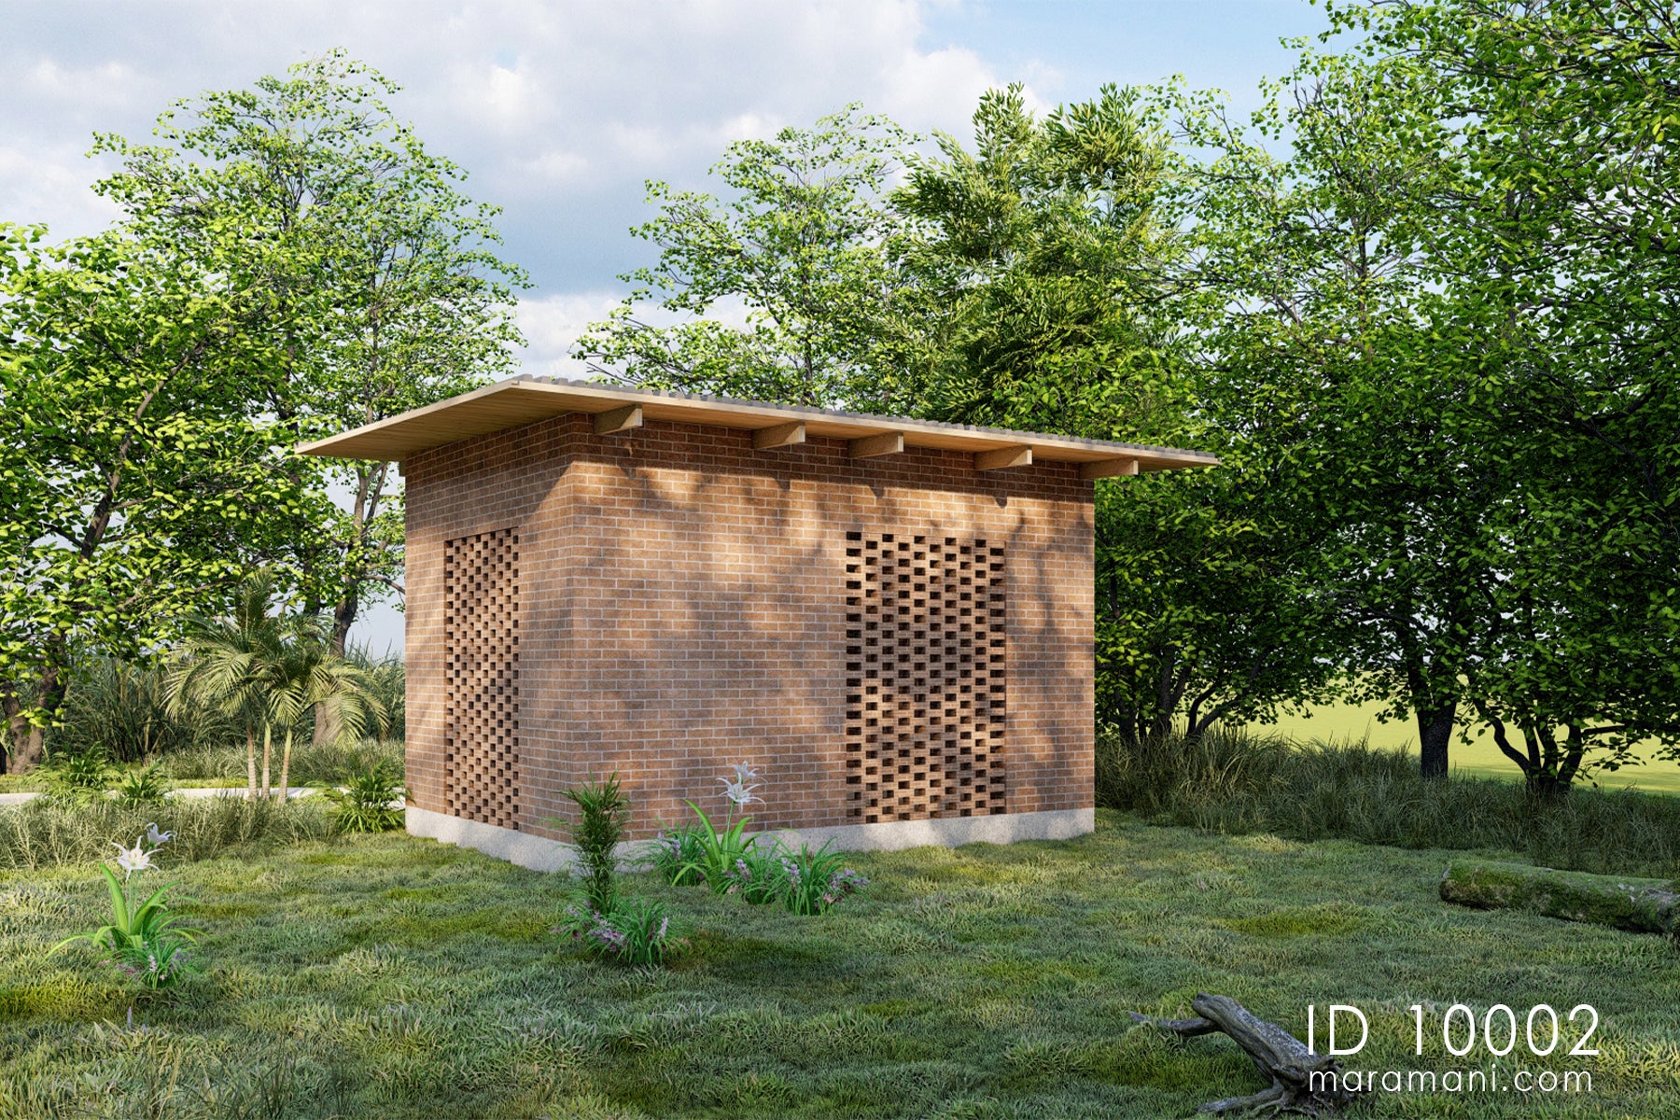
Generator shed plan ID 10002 – front elevation brick elevationGenerator shed plan ID 10002 – rear elevation showing full perforated stretcher-bond brick ventilation screen

Generator Shed Plan – ID 10002

Sale priceFrom $63.70
  • 1 Floor

  • 0 Bedrooms

  • 0 Bathrooms

  • 6 m

  • 4 m

  • 25 Area

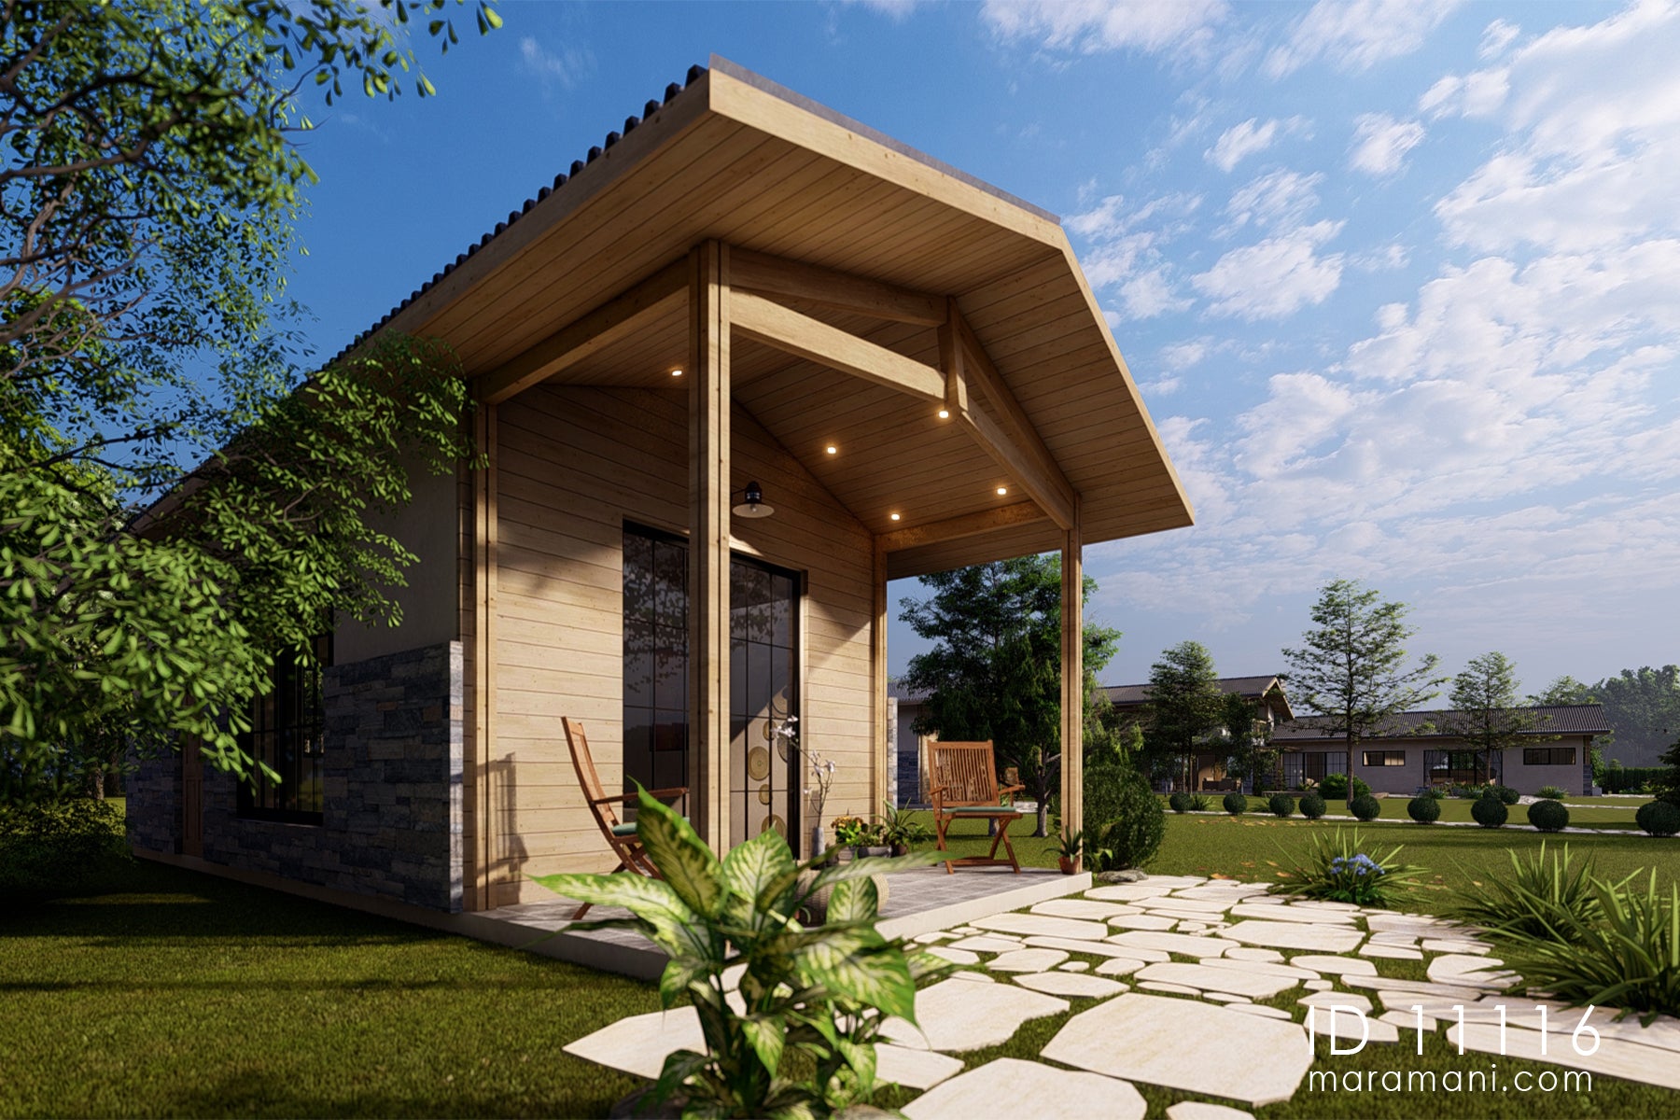
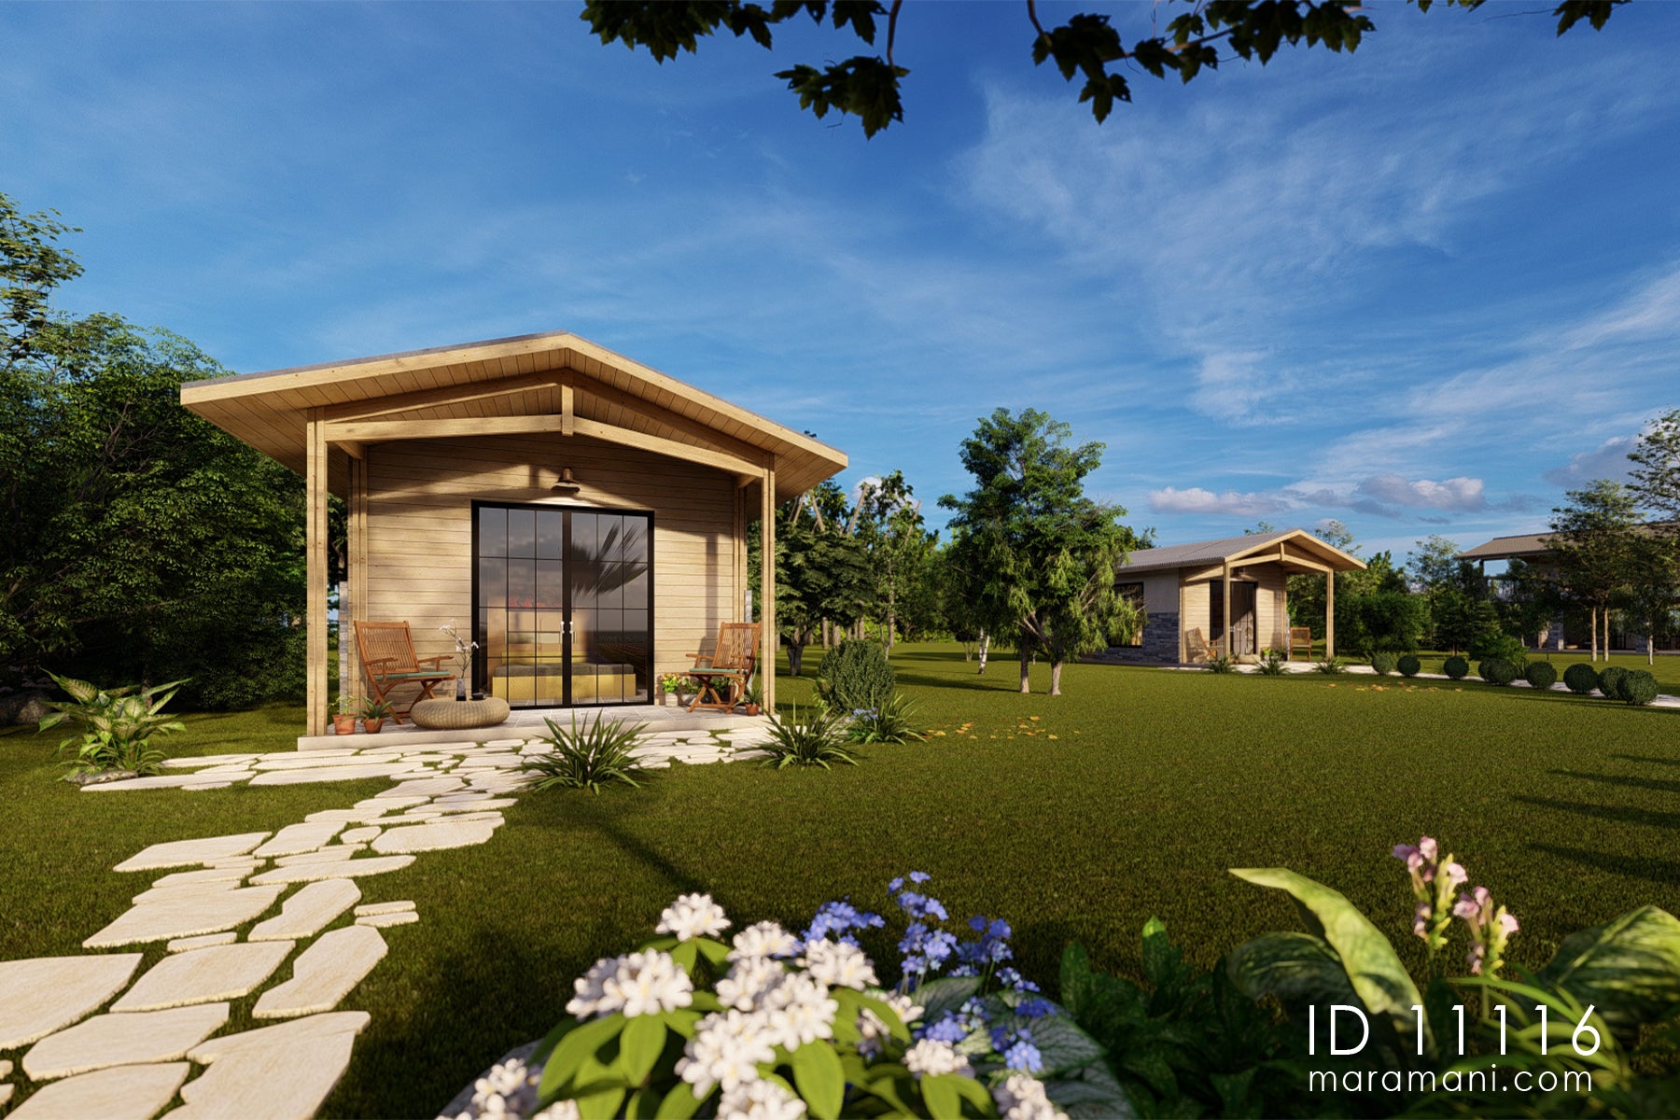
1-bedroom cabin design house plan ID 11116 – angled view of timber veranda with structural posts and recessed lighting by Maramani1-bedroom cabin design house plan ID 11116 – cluster of two timber cabin units with veranda and flagstone path by Maramani

1-Bedroom Cabin Design House Plan – ID 11116

Sale priceFrom $63.70
  • 1 Floor

  • 1 Bedrooms

  • 1 Bathrooms

  • 10 m

  • 5 m

  • 41 Area

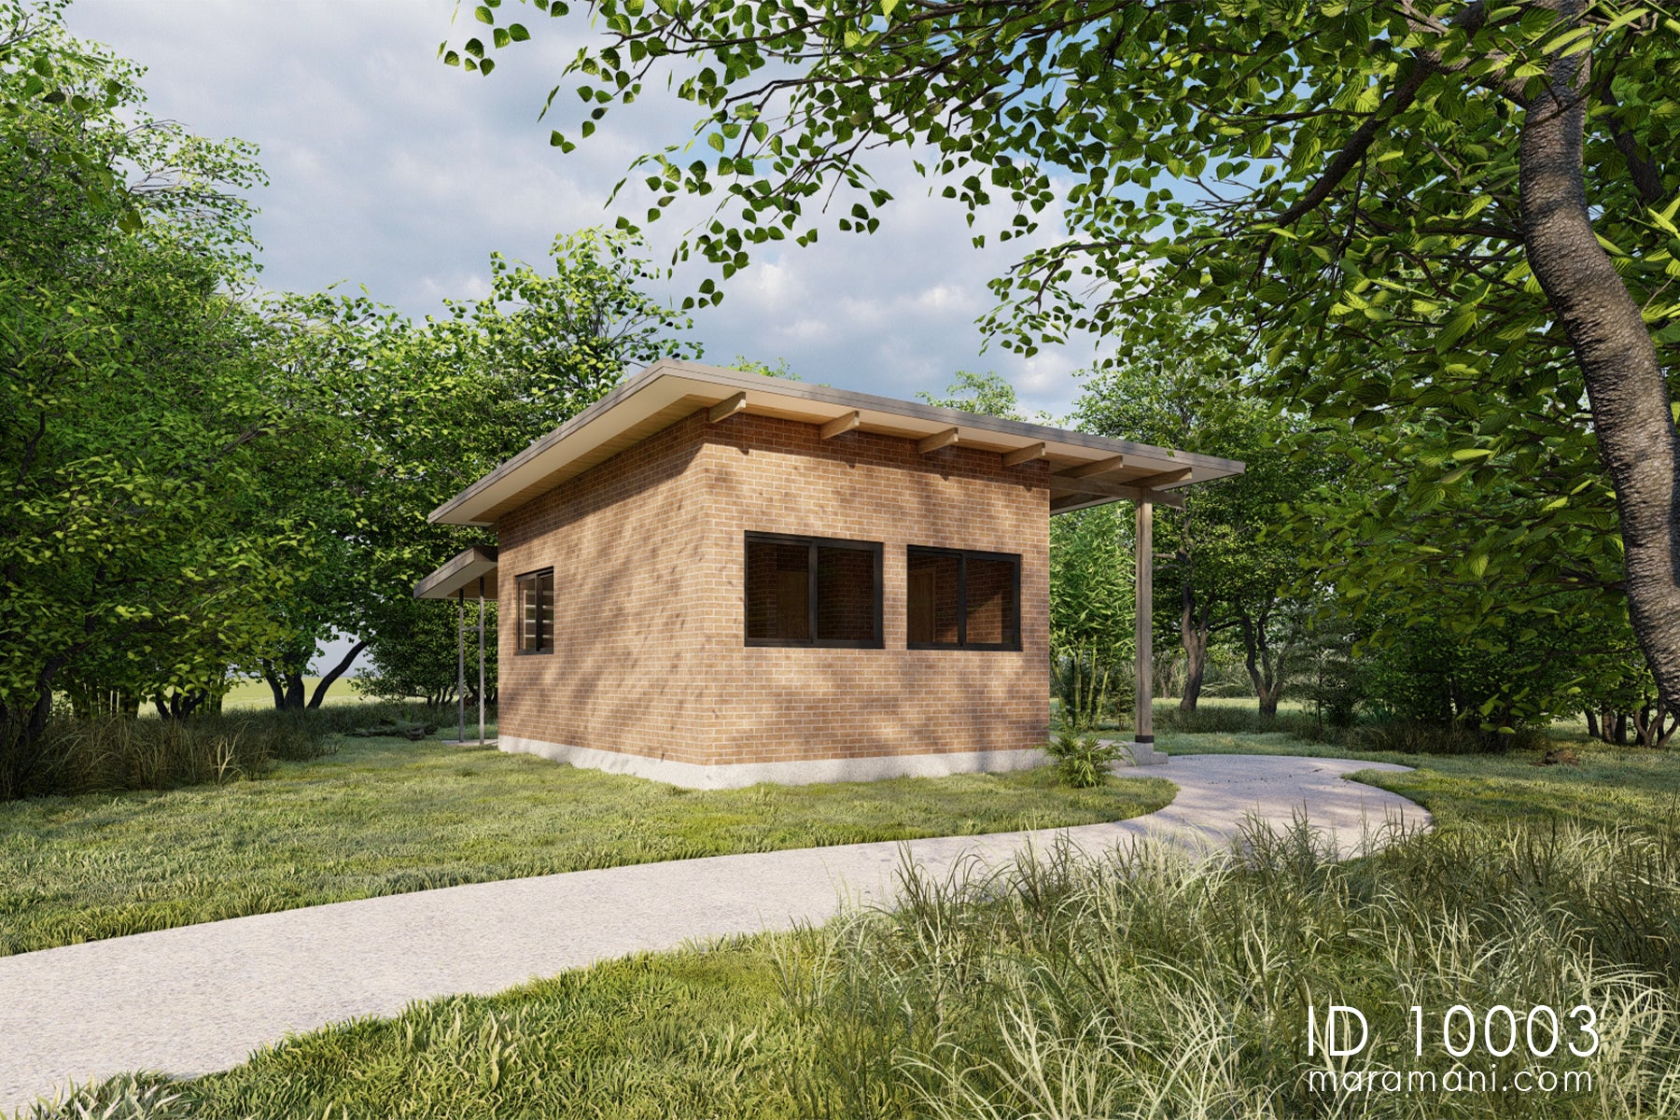
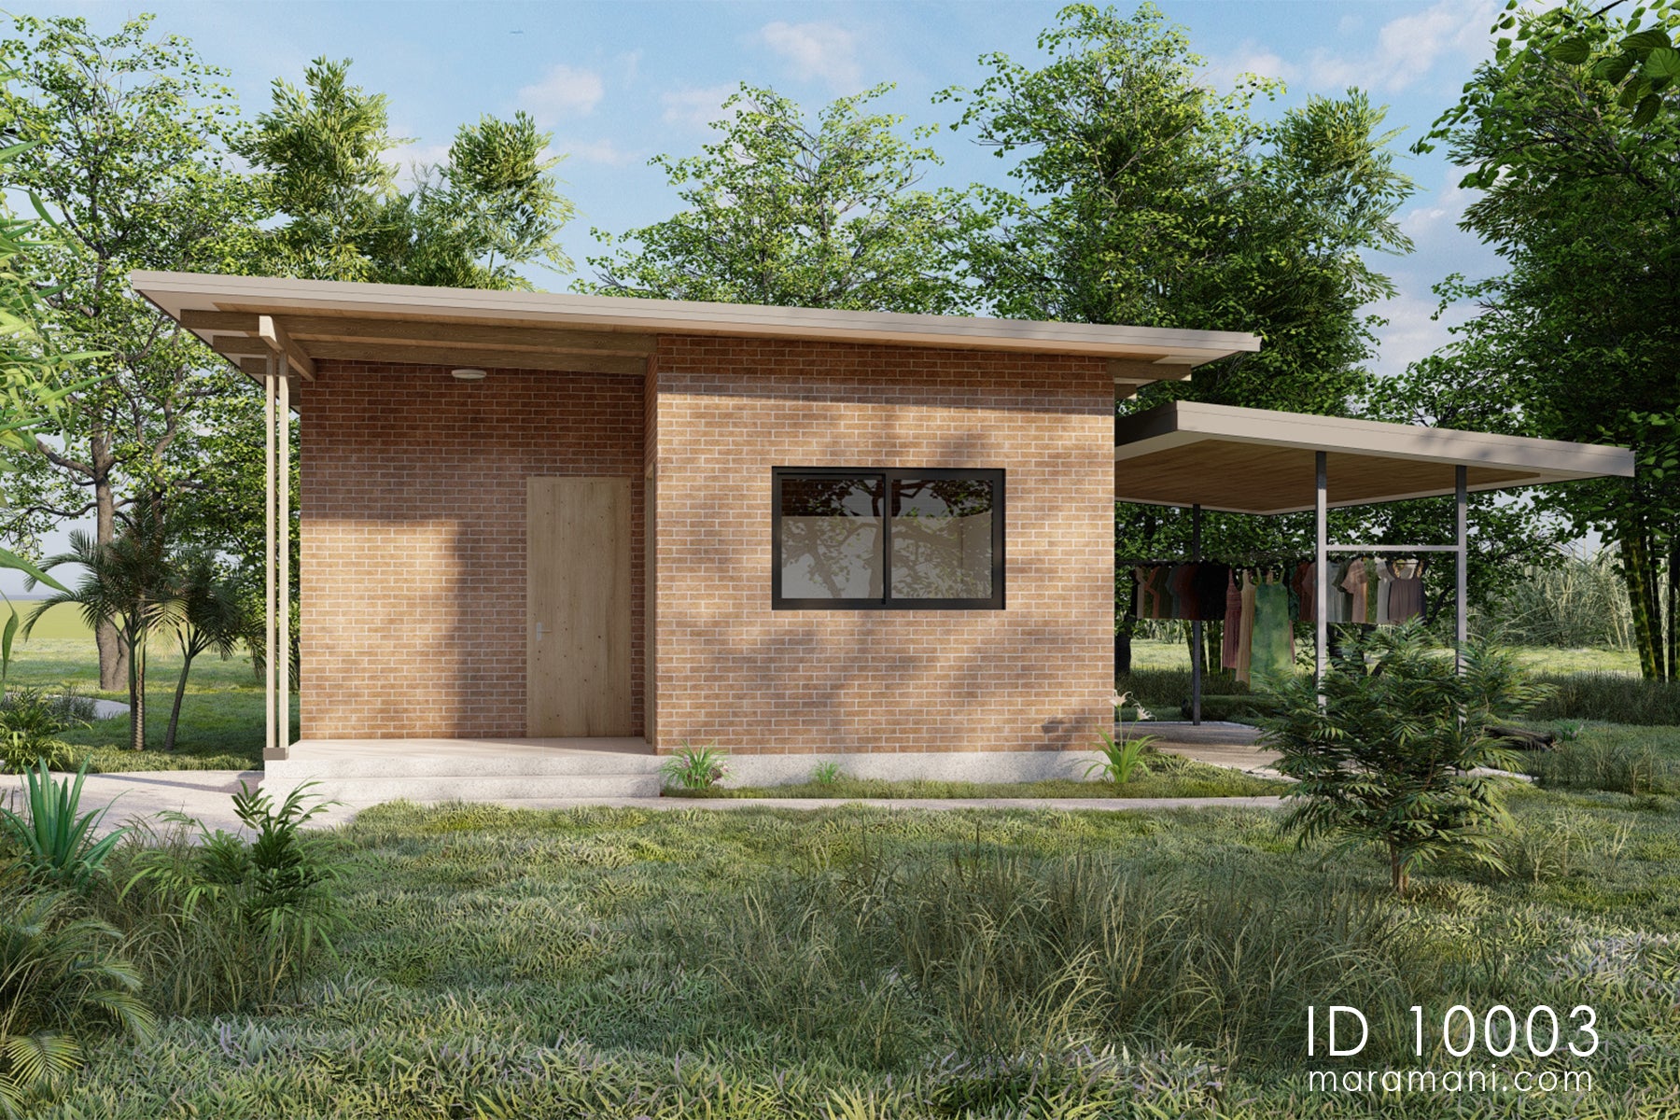
Laundry building plan ID 10003 – side elevation with brick parapet, sliding windows, and steel canopy by MaramaniLaundry building plan ID 10003 – side elevation showing brick exterior, sliding windows, and extended steel canopy by Maramani

Laundry Building Plan – ID 10003

Sale priceFrom $63.70
  • 1 Floor

  • 0 Bedrooms

  • 0 Bathrooms

  • 1 Verandas

  • 11 m

  • 8 m

  • 49 Area

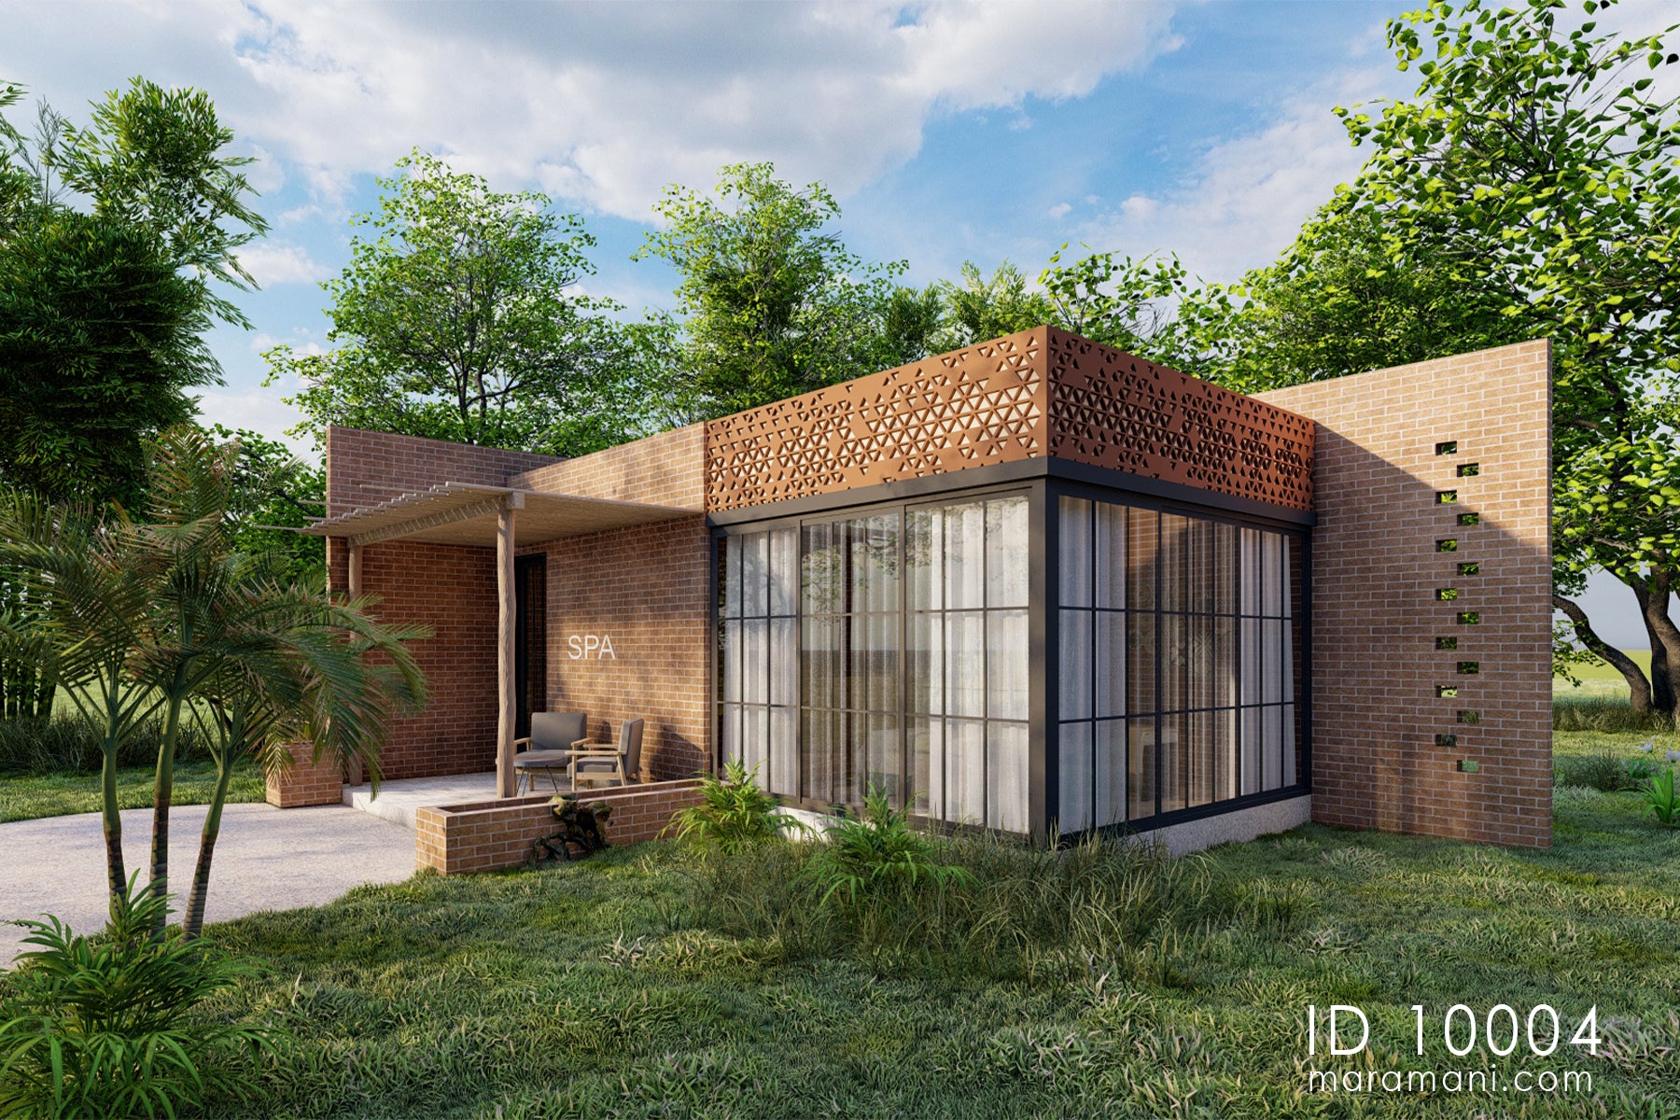
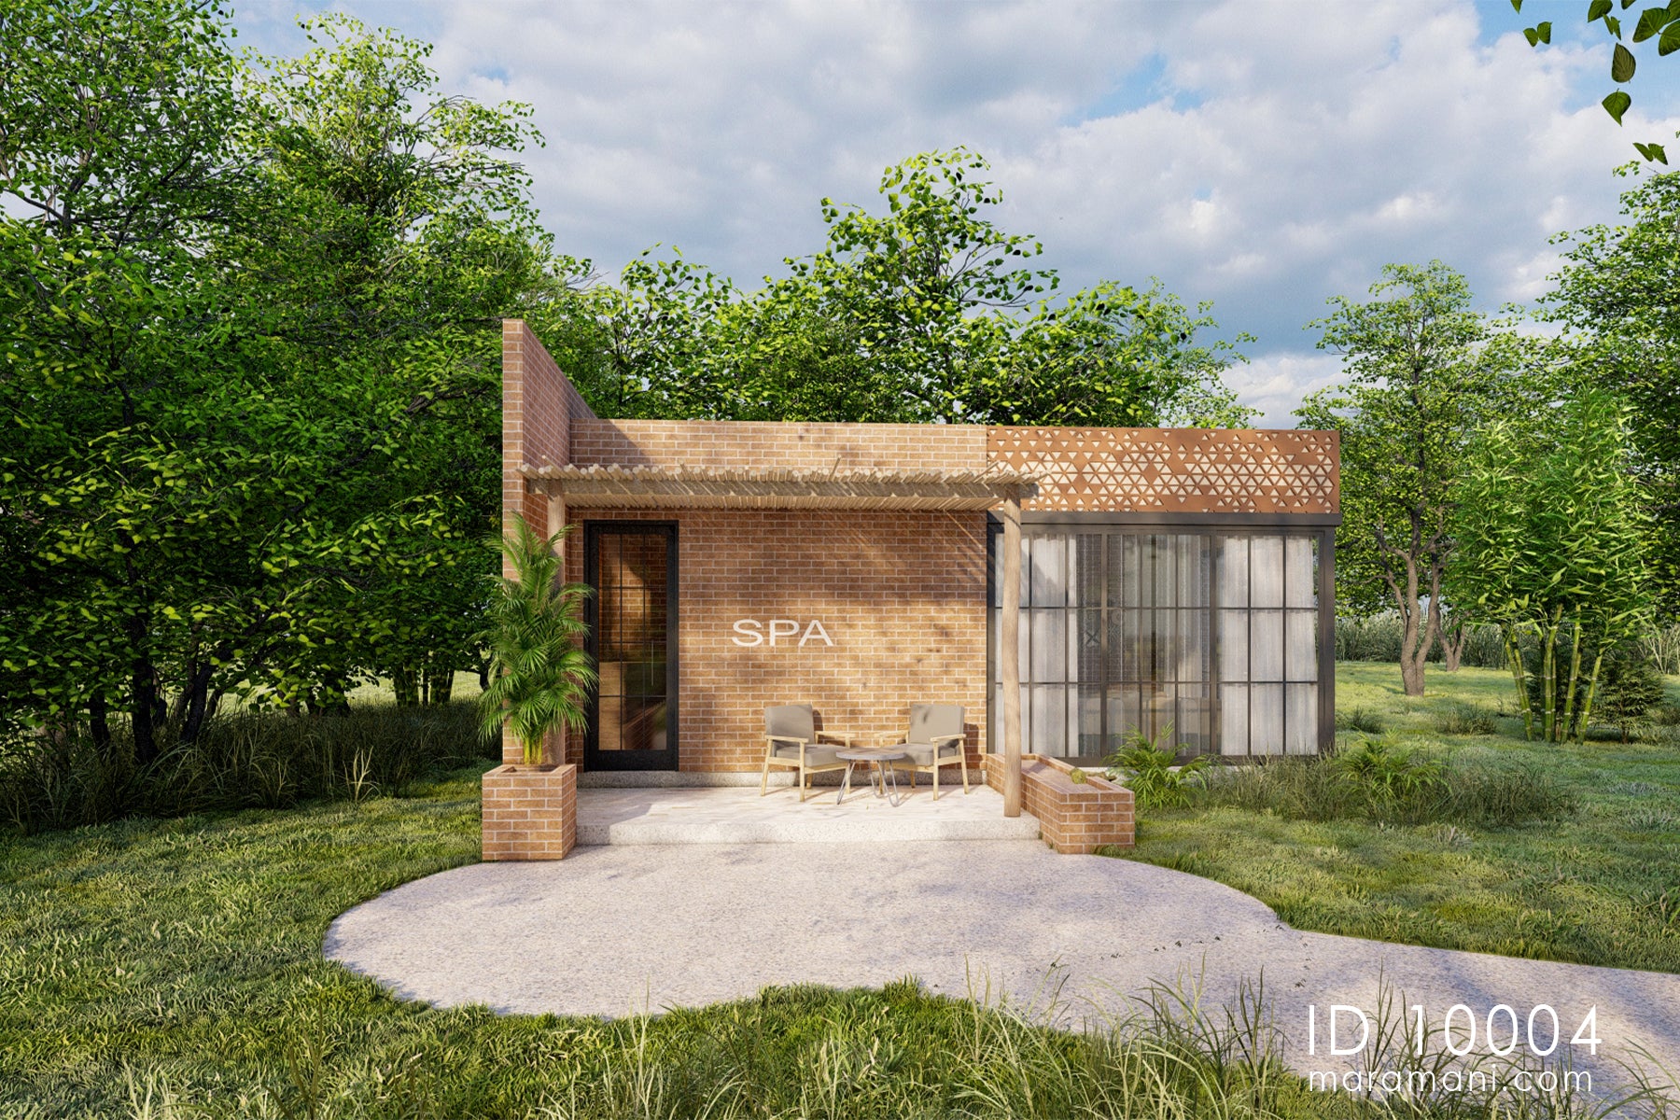
Brick spa and sauna building plan ID 10004 – spa entrance with face brick, pergola canopy, and seating area by MaramaniBrick spa and sauna building plan ID 10004 – spa entrance with face brick, pergola canopy, and seating area by Maramani

Brick Spa and Sauna Building Plan – ID 10004

Sale priceFrom $152.10
  • 1 Floor

  • 0 Bedrooms

  • 1 Bathrooms

  • 10 m

  • 10 m

  • 130 Area

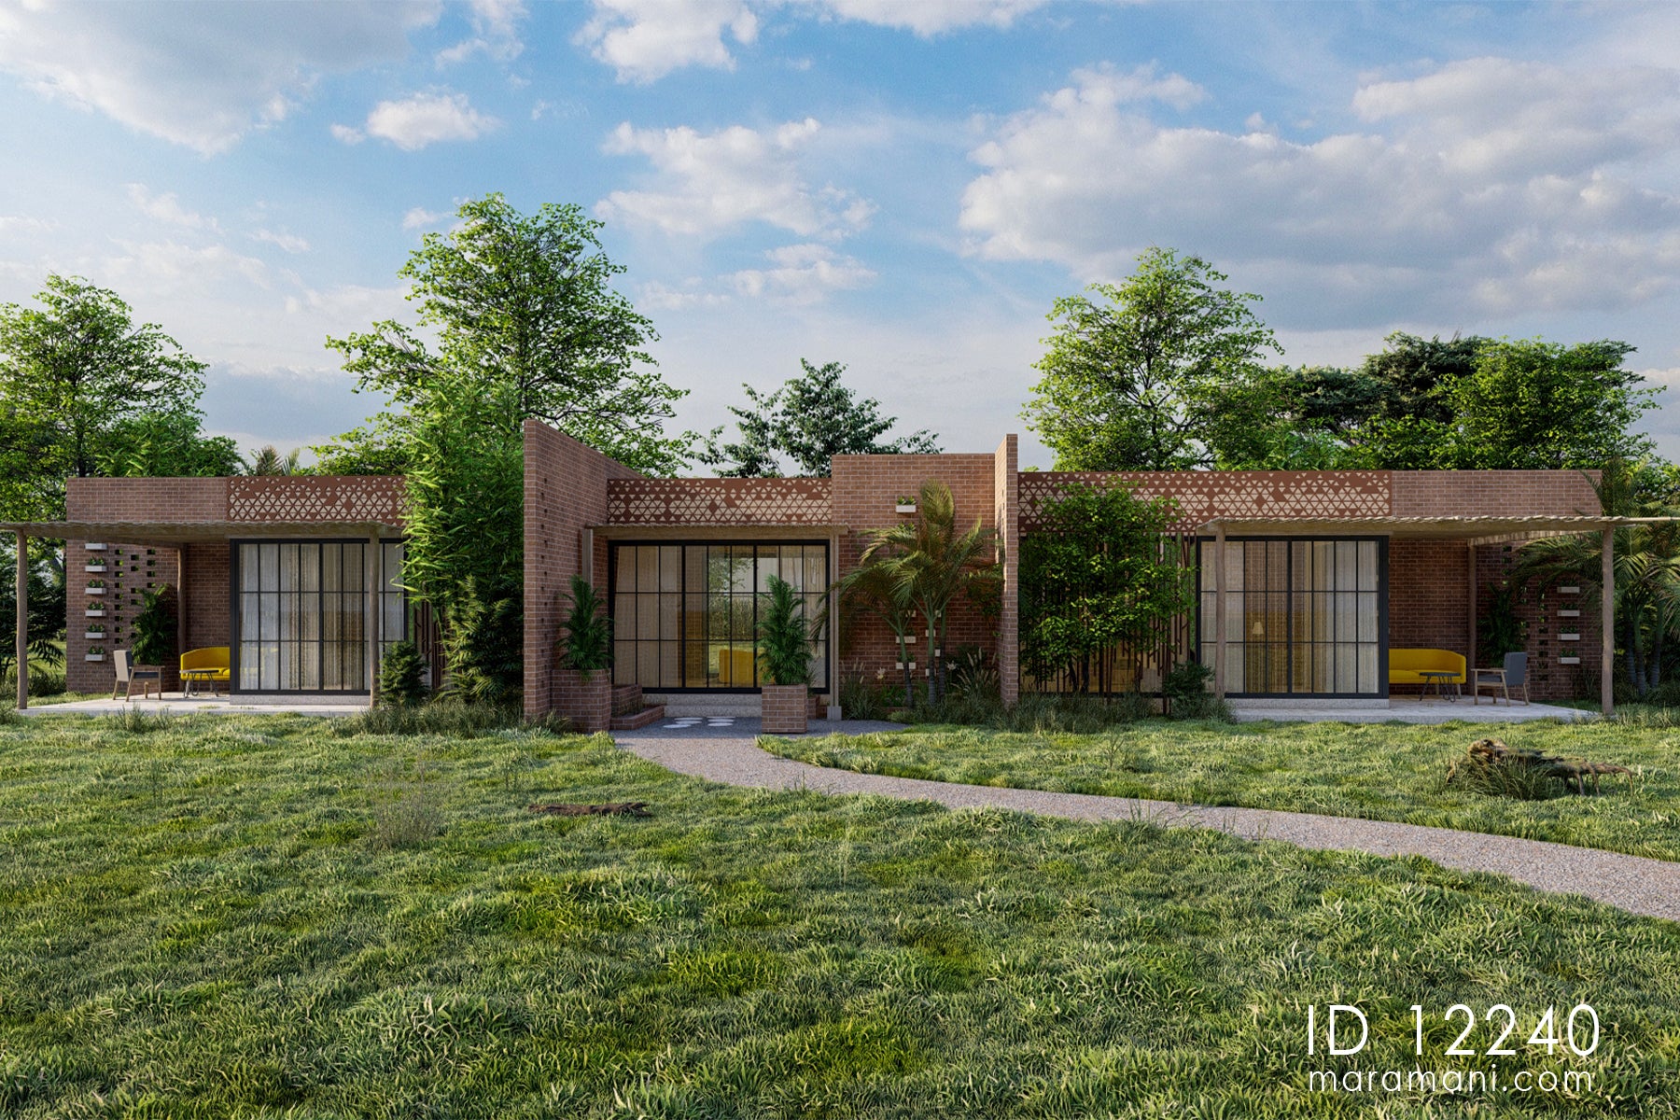
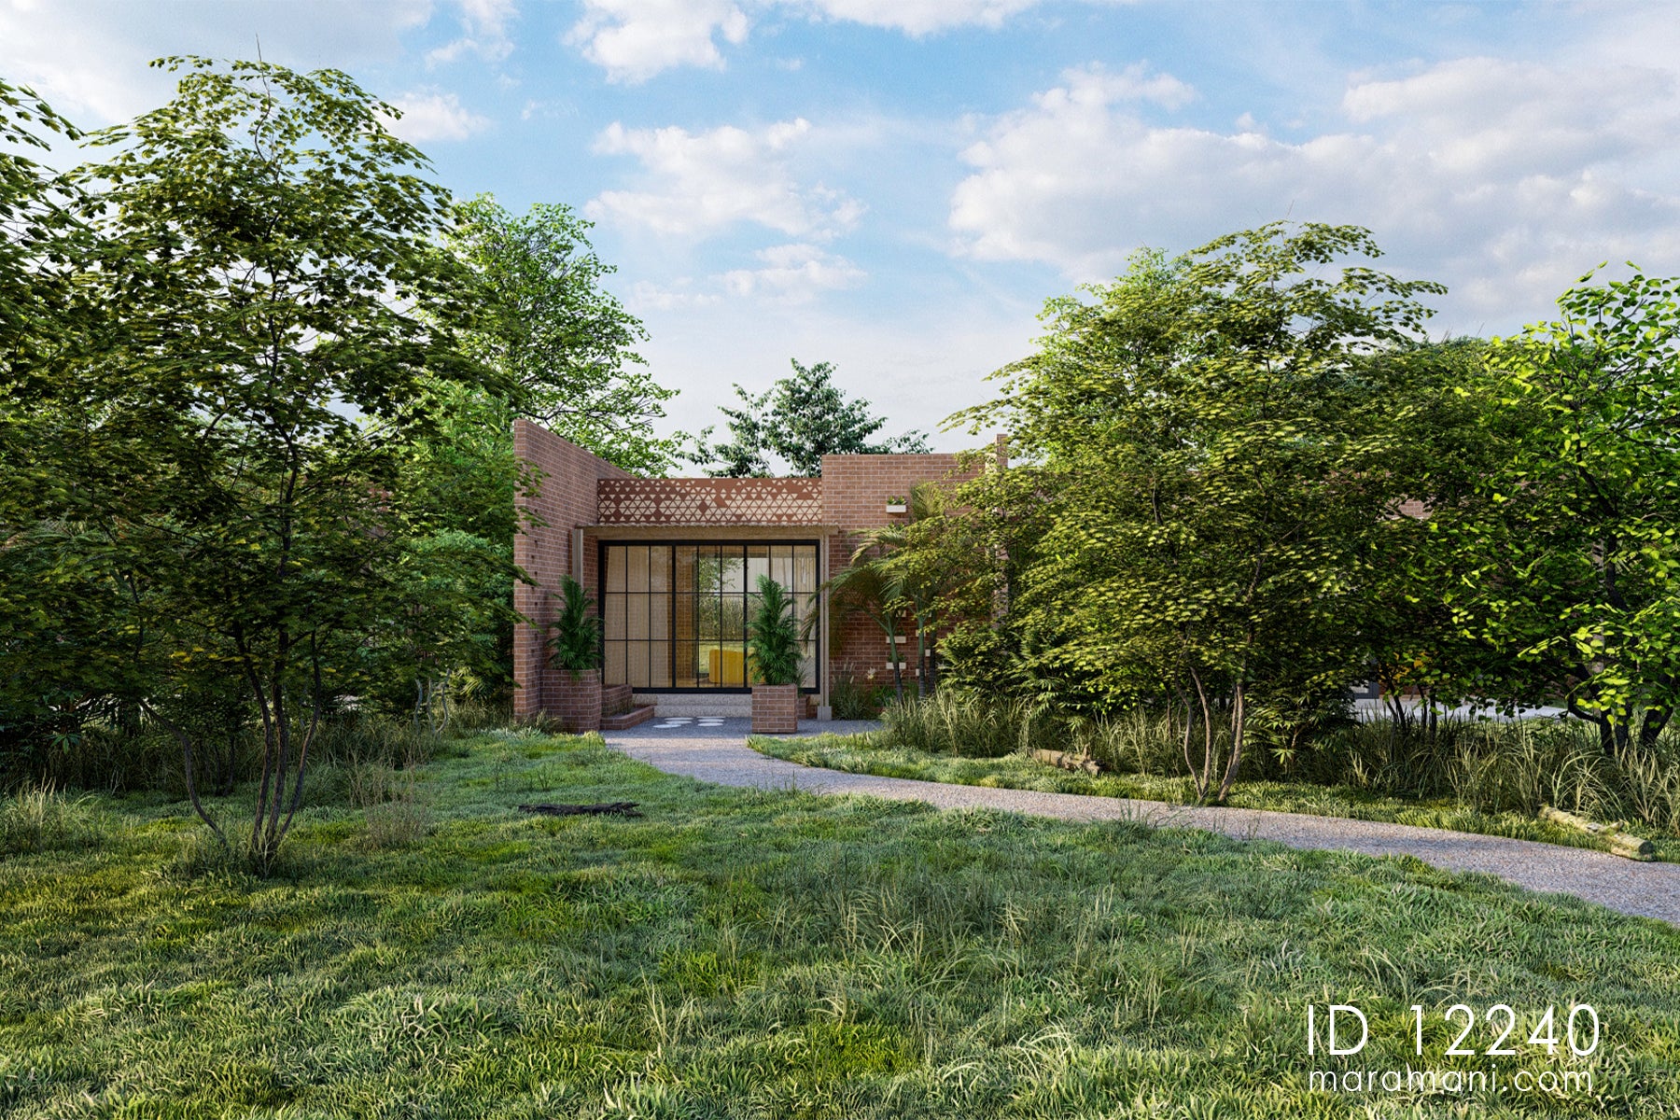
Two-bedroom brick villa plan ID 12240 – front elevation with face brick, Corten parapet, and full-height glazing by MaramaniTwo-bedroom brick villa plan ID 12240 – centre living pavilion with gravel approach and black-framed glazing by Maramani

Two-Bedroom Brick Villa Plan – ID 12240

Sale priceFrom $154.44
  • 1 Floor

  • 2 Bedrooms

  • 2 Bathrooms

  • 28 m

  • 13 m

  • 132 Area

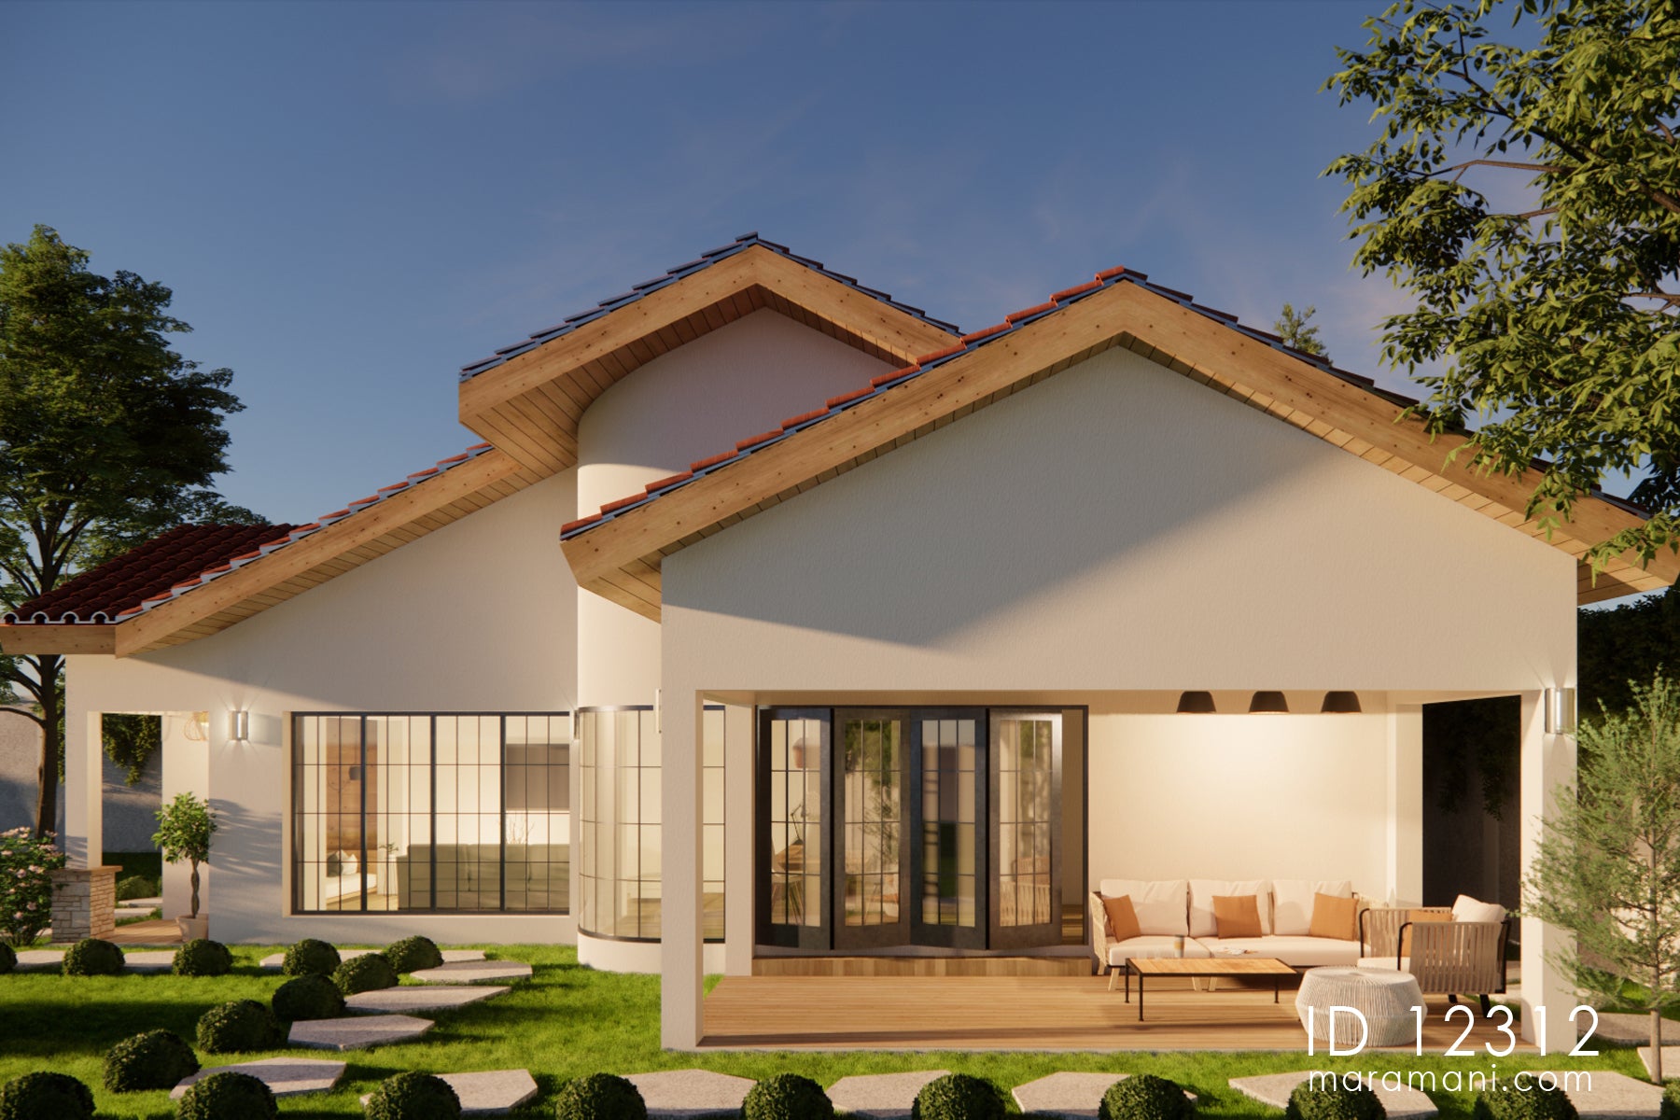
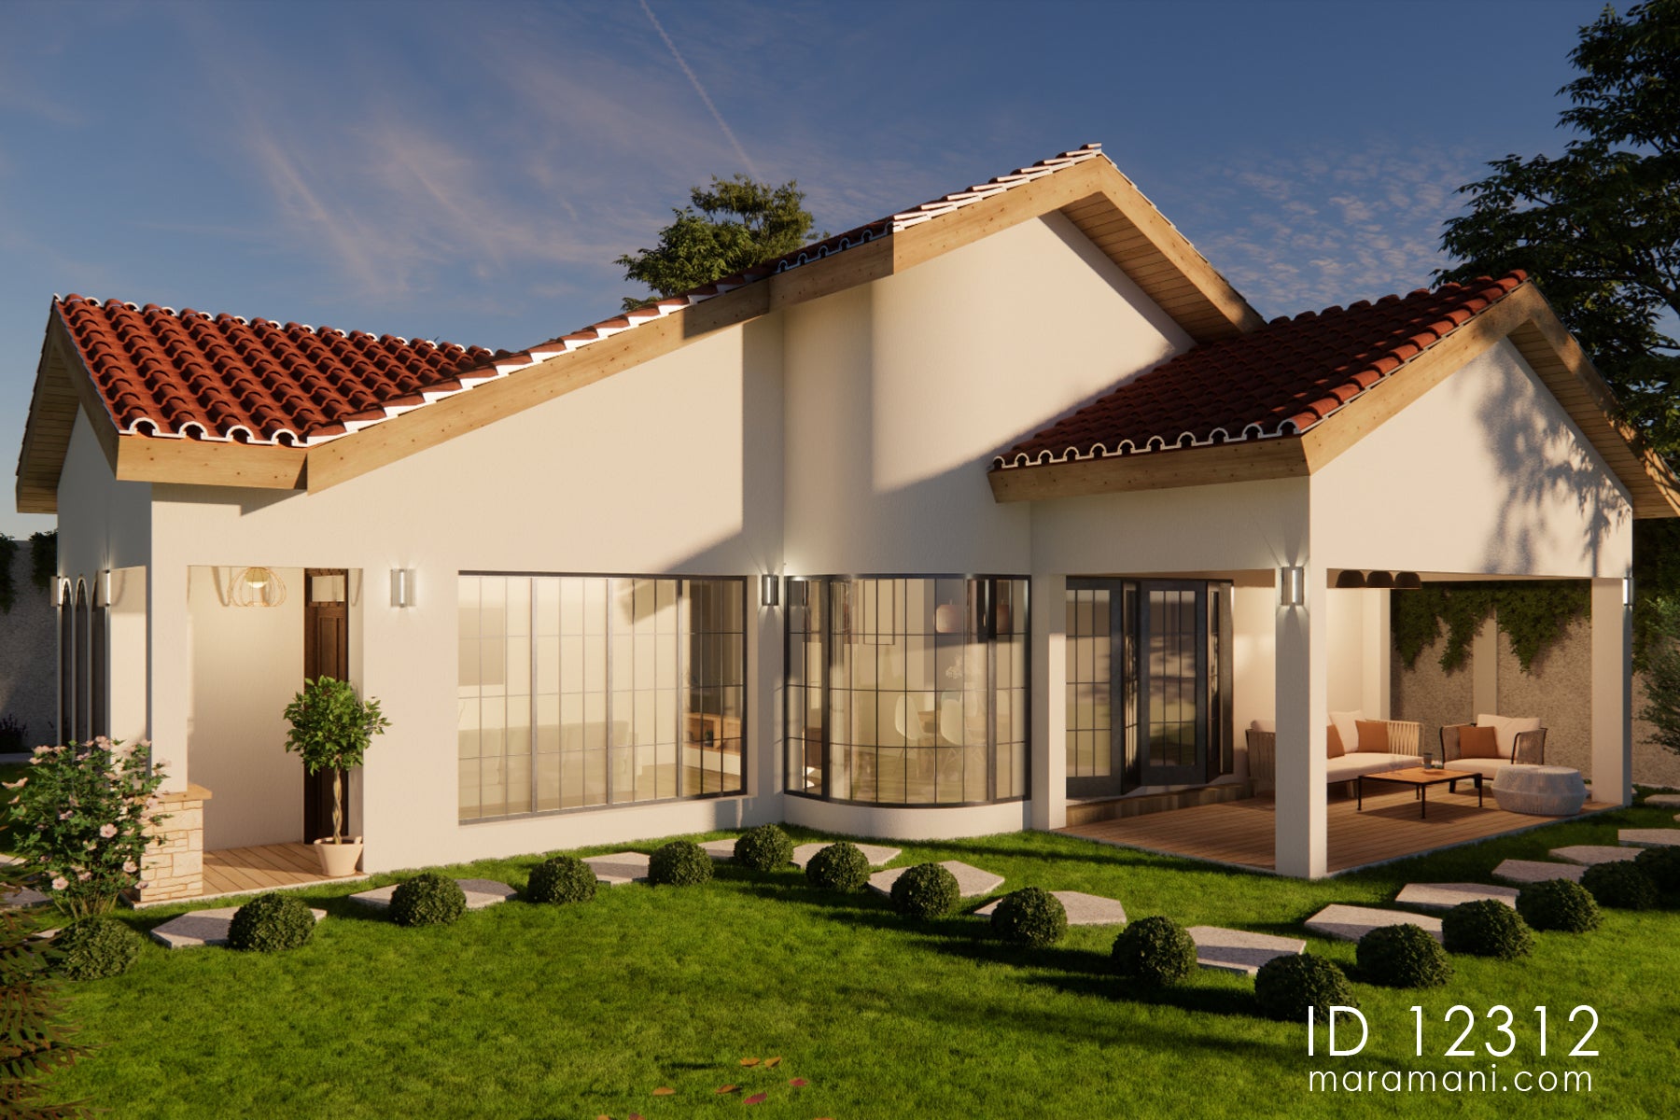
Modern 2-Bedroom, 1-Story House Plan - ID 12312Modern 2-Bedroom, 1-Story House Plan - ID 12312

Modern 2-Bedroom, 1-Story House Plan - ID 12312

Sale priceFrom $230.49
  • 1 Floor

  • 2 Bedrooms

  • 3 Bathrooms

  • 14 m

  • 15 m

  • 197 Area

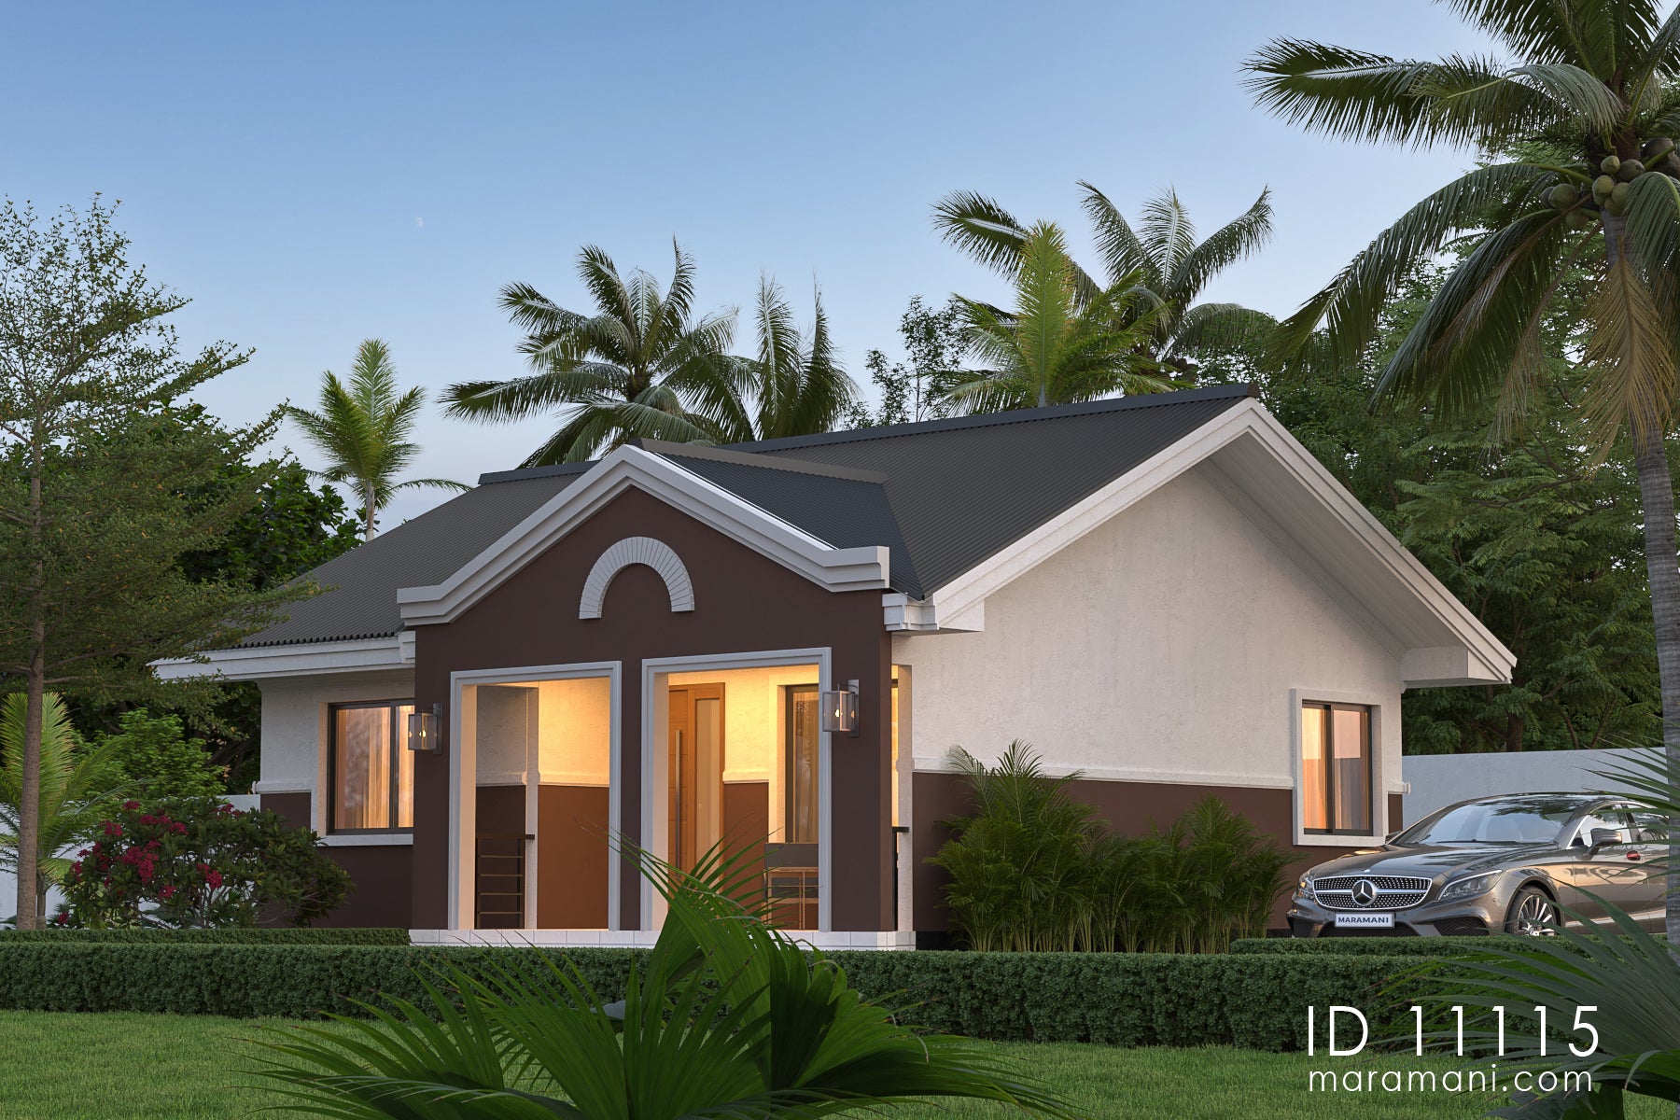
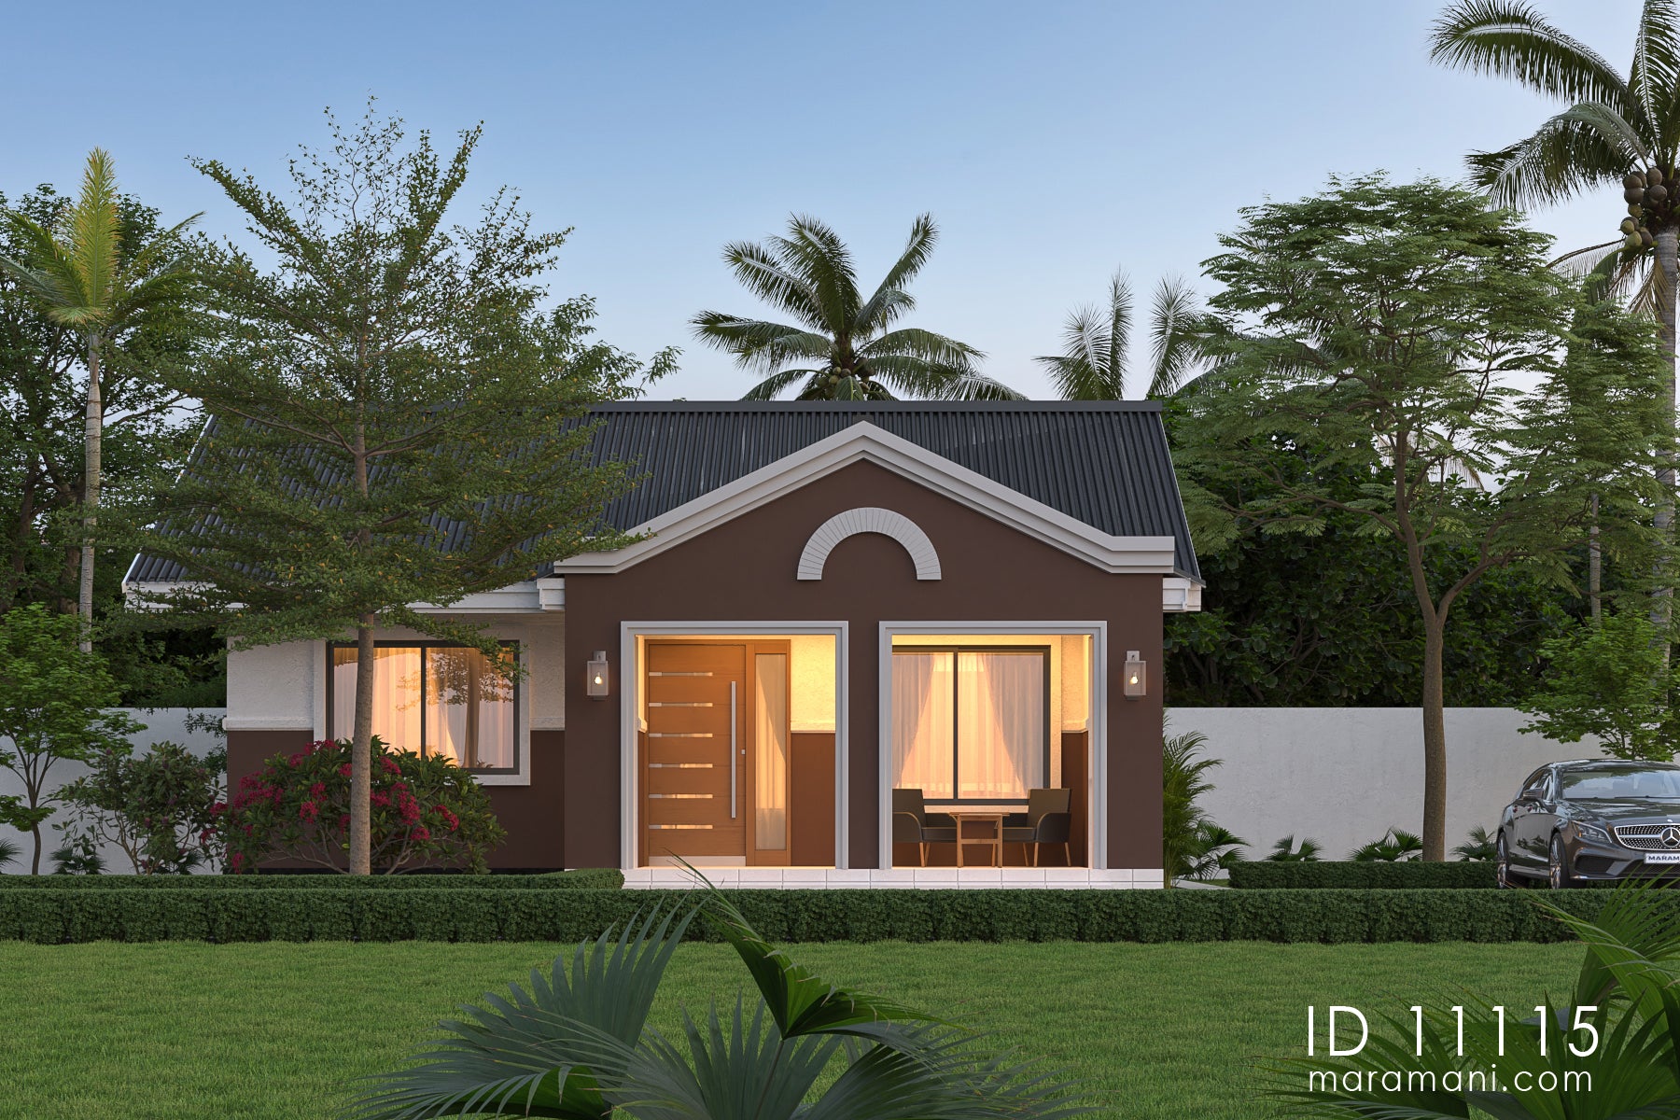
Charming 1-Bedroom, 1-Story House Plan - ID 11115Charming 1-Bedroom, 1-Story House Plan - ID 11115

Charming 1-Bedroom, 1-Story House Plan - ID 11115

Sale priceFrom $93.60
  • 1 Floor

  • 1 Bedrooms

  • 1 Bathrooms

  • 10 m

  • 9 m

  • 80 Area

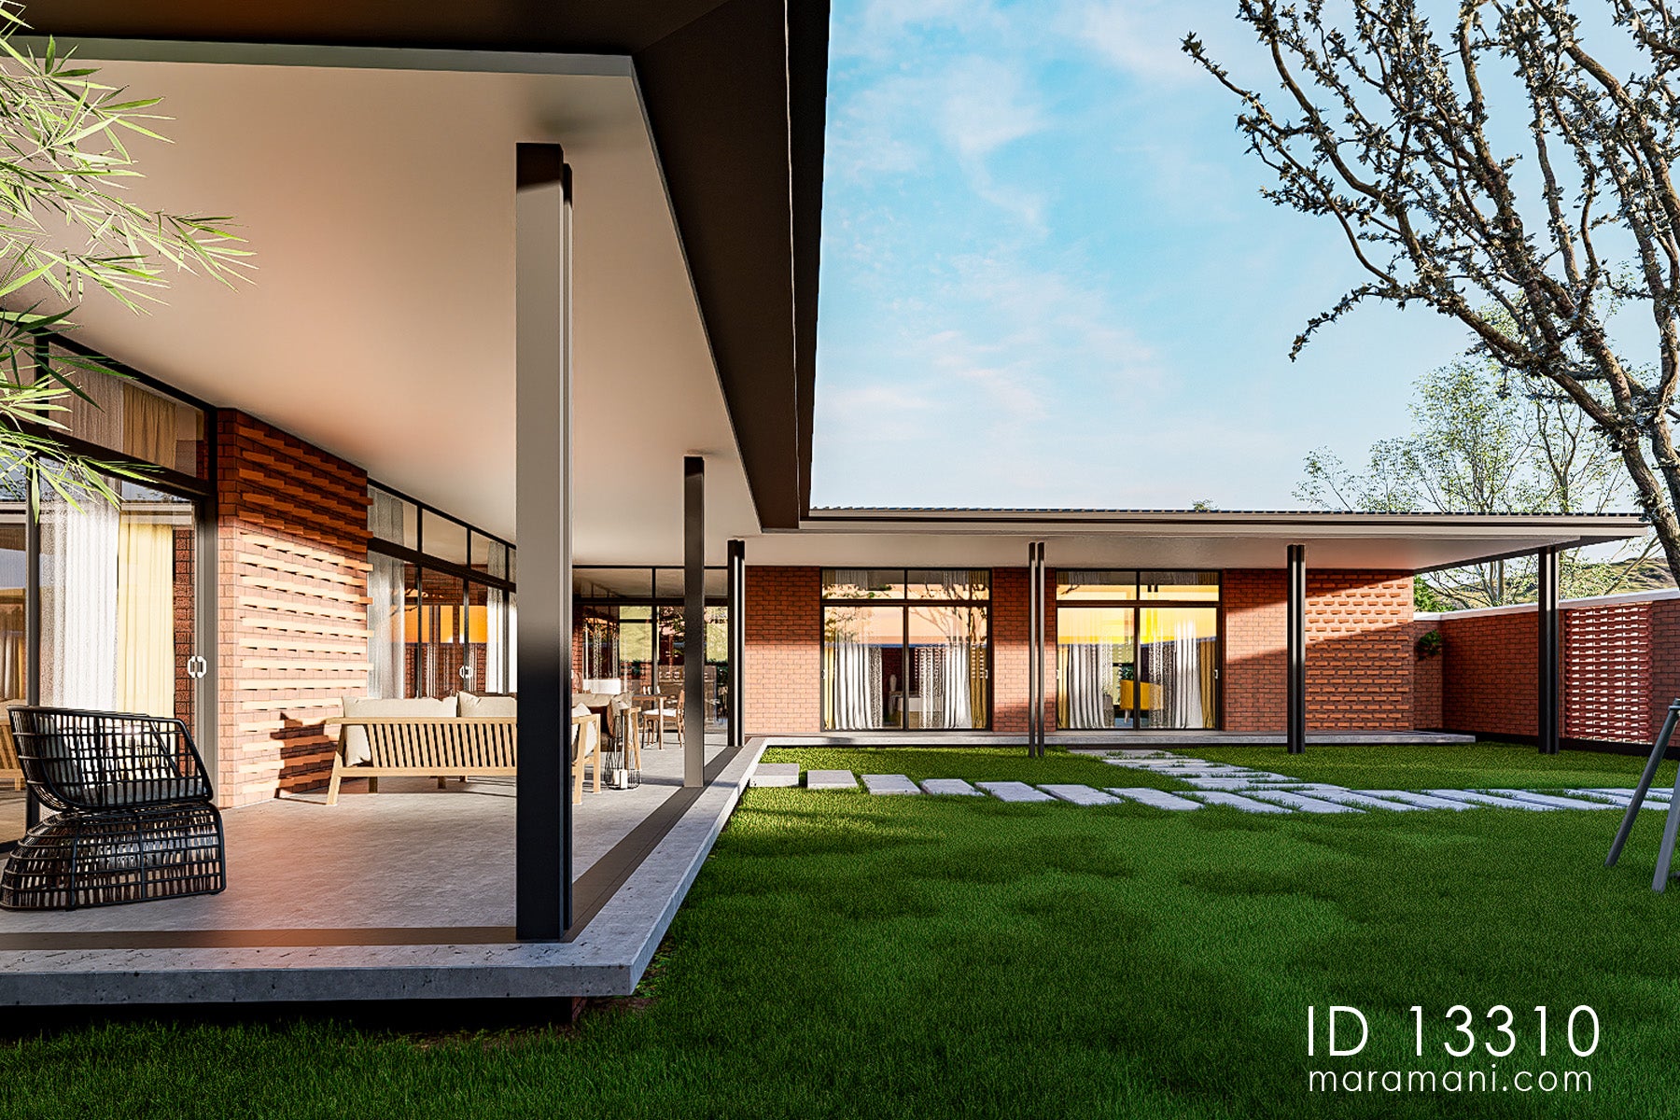
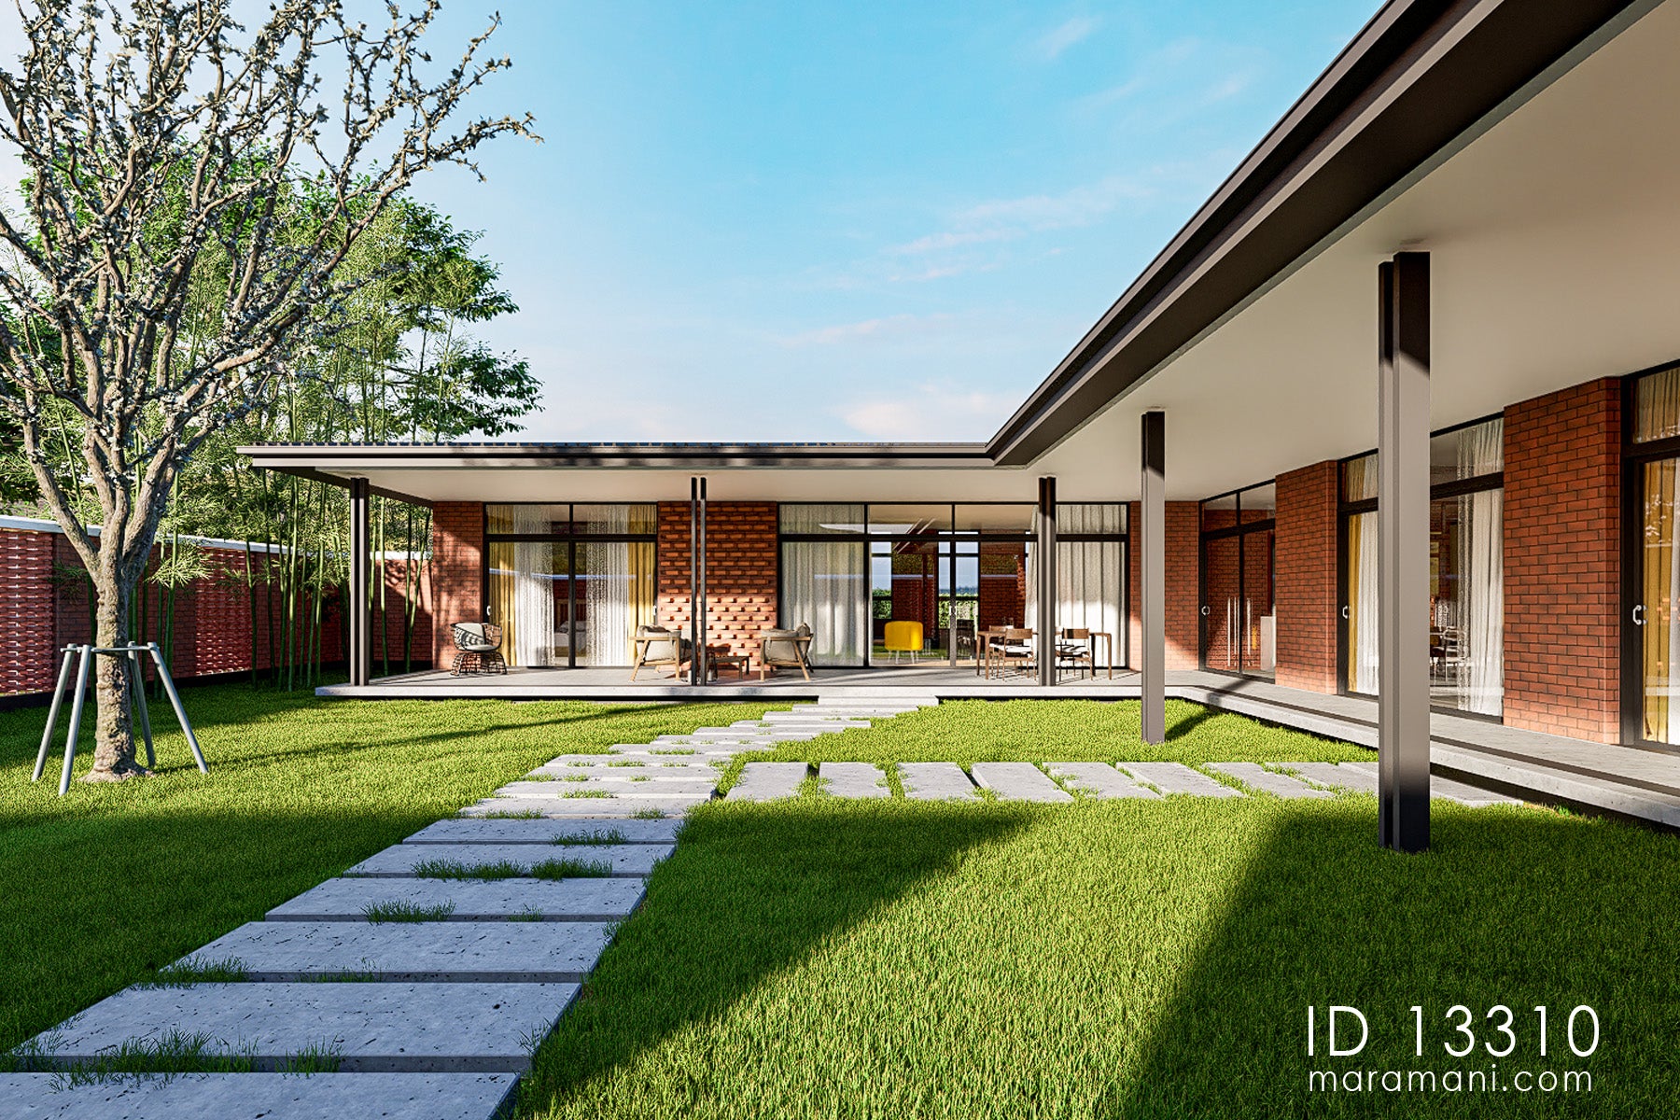
Modern 3-Bedrooms, 1-Story House Plan - ID 13310Modern 3-Bedrooms, 1-Story House Plan - ID 13310

Modern 3-Bedrooms, 1-Story House Plan - ID 13310

Sale priceFrom $315.90
  • 1 Floor

  • 3 Bedrooms

  • 3 Bathrooms

  • 22 m

  • 22 m

  • 270 Area

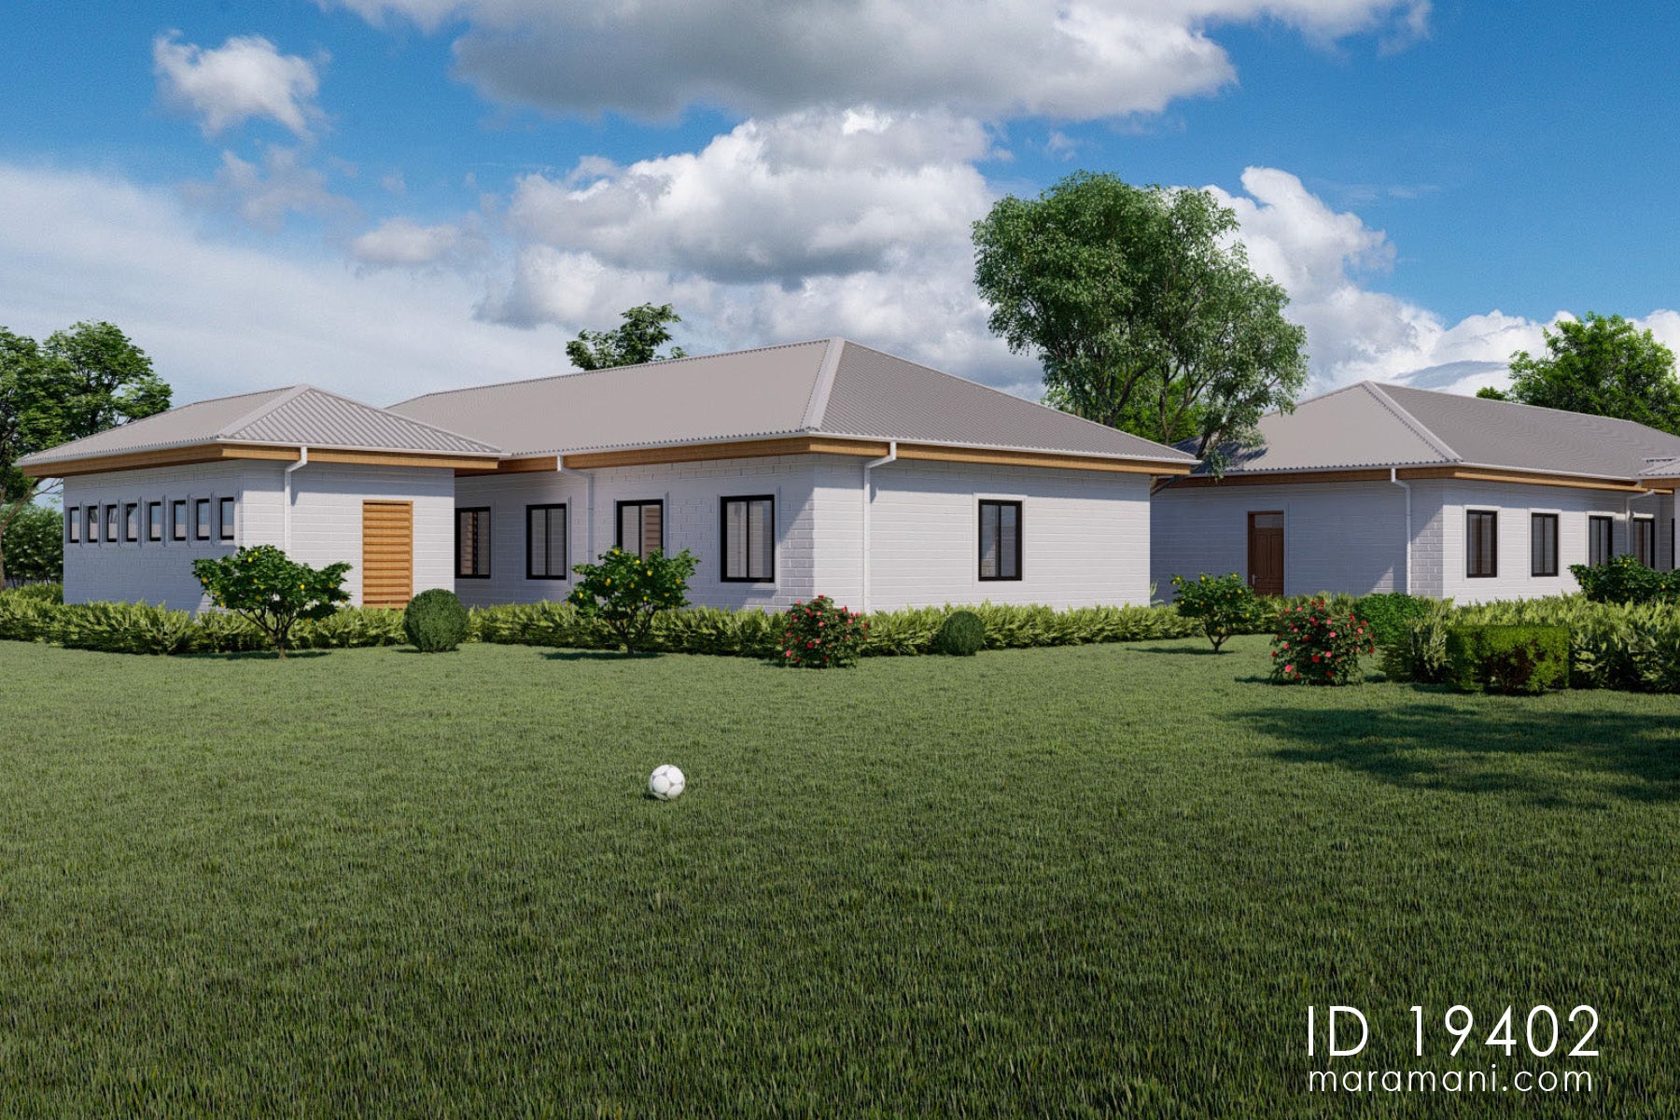
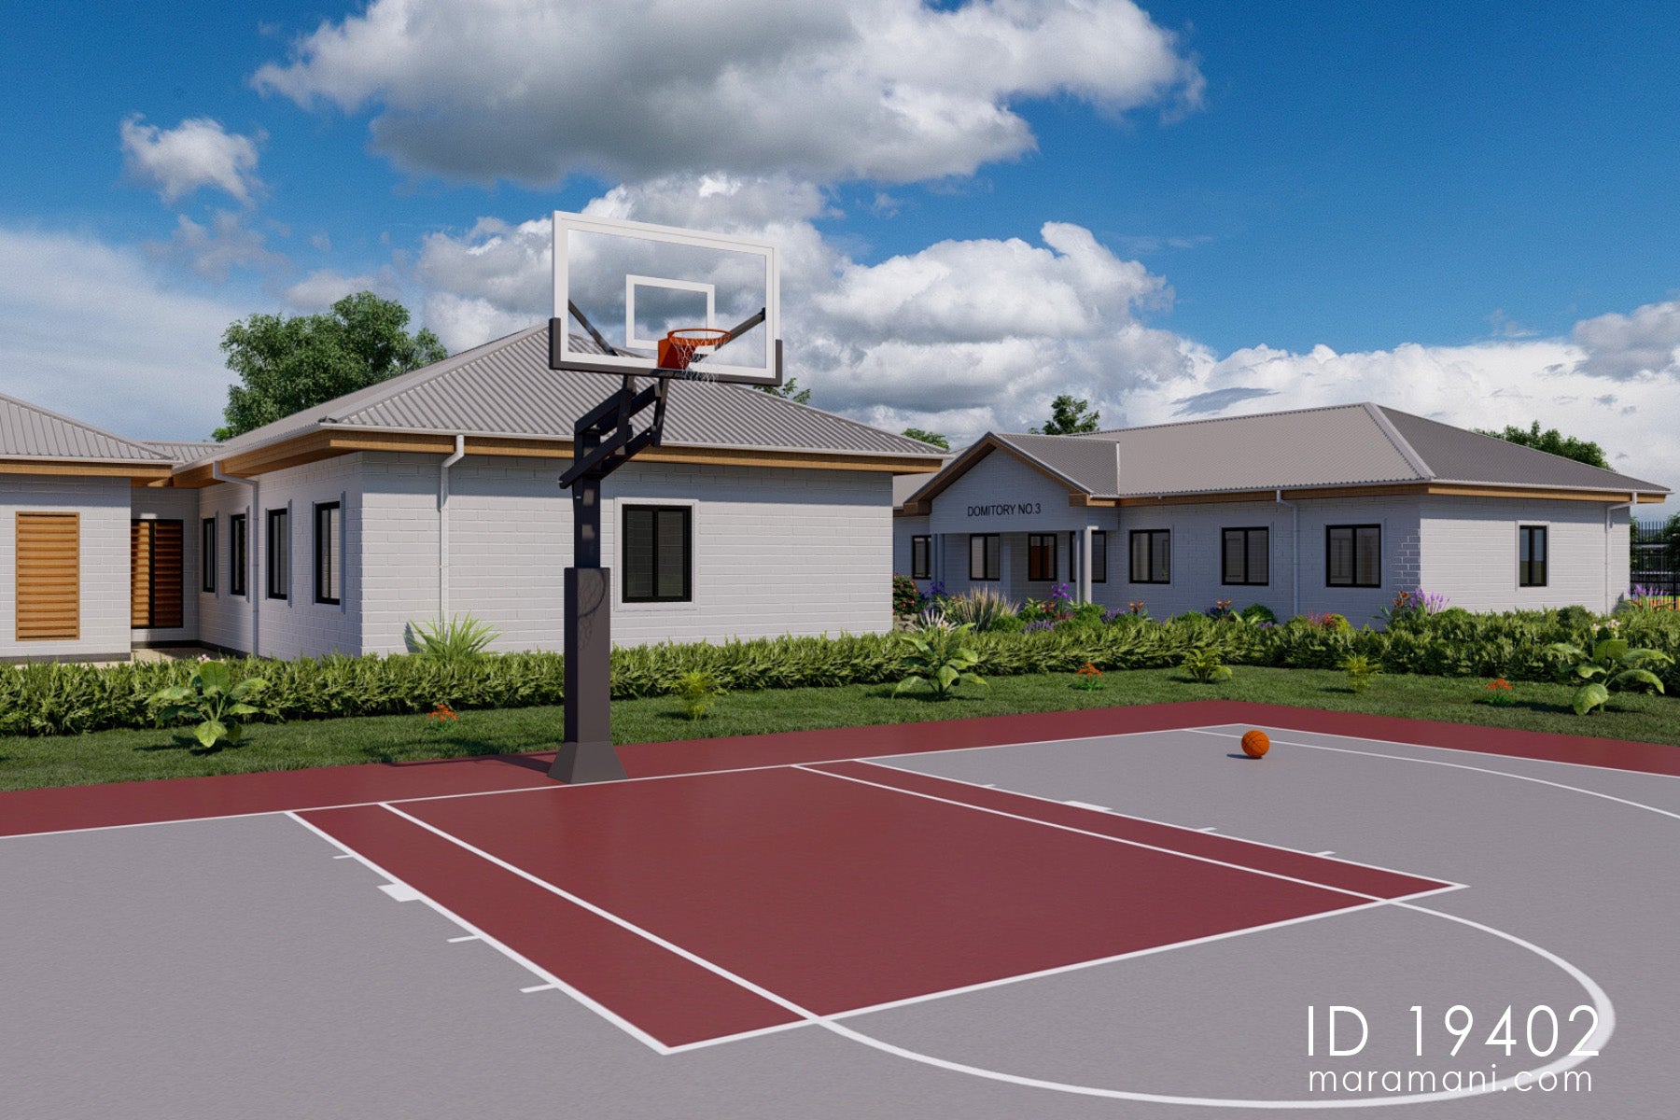
10-room, Single-Story Institutional Living Plan   - ID 1940210-room, Single-Story Institutional Living Plan   - ID 19402
  • 1 Floor

  • 10 Bedrooms

  • 4 Bathrooms

  • 26 m

  • 16 m

  • 406 Area


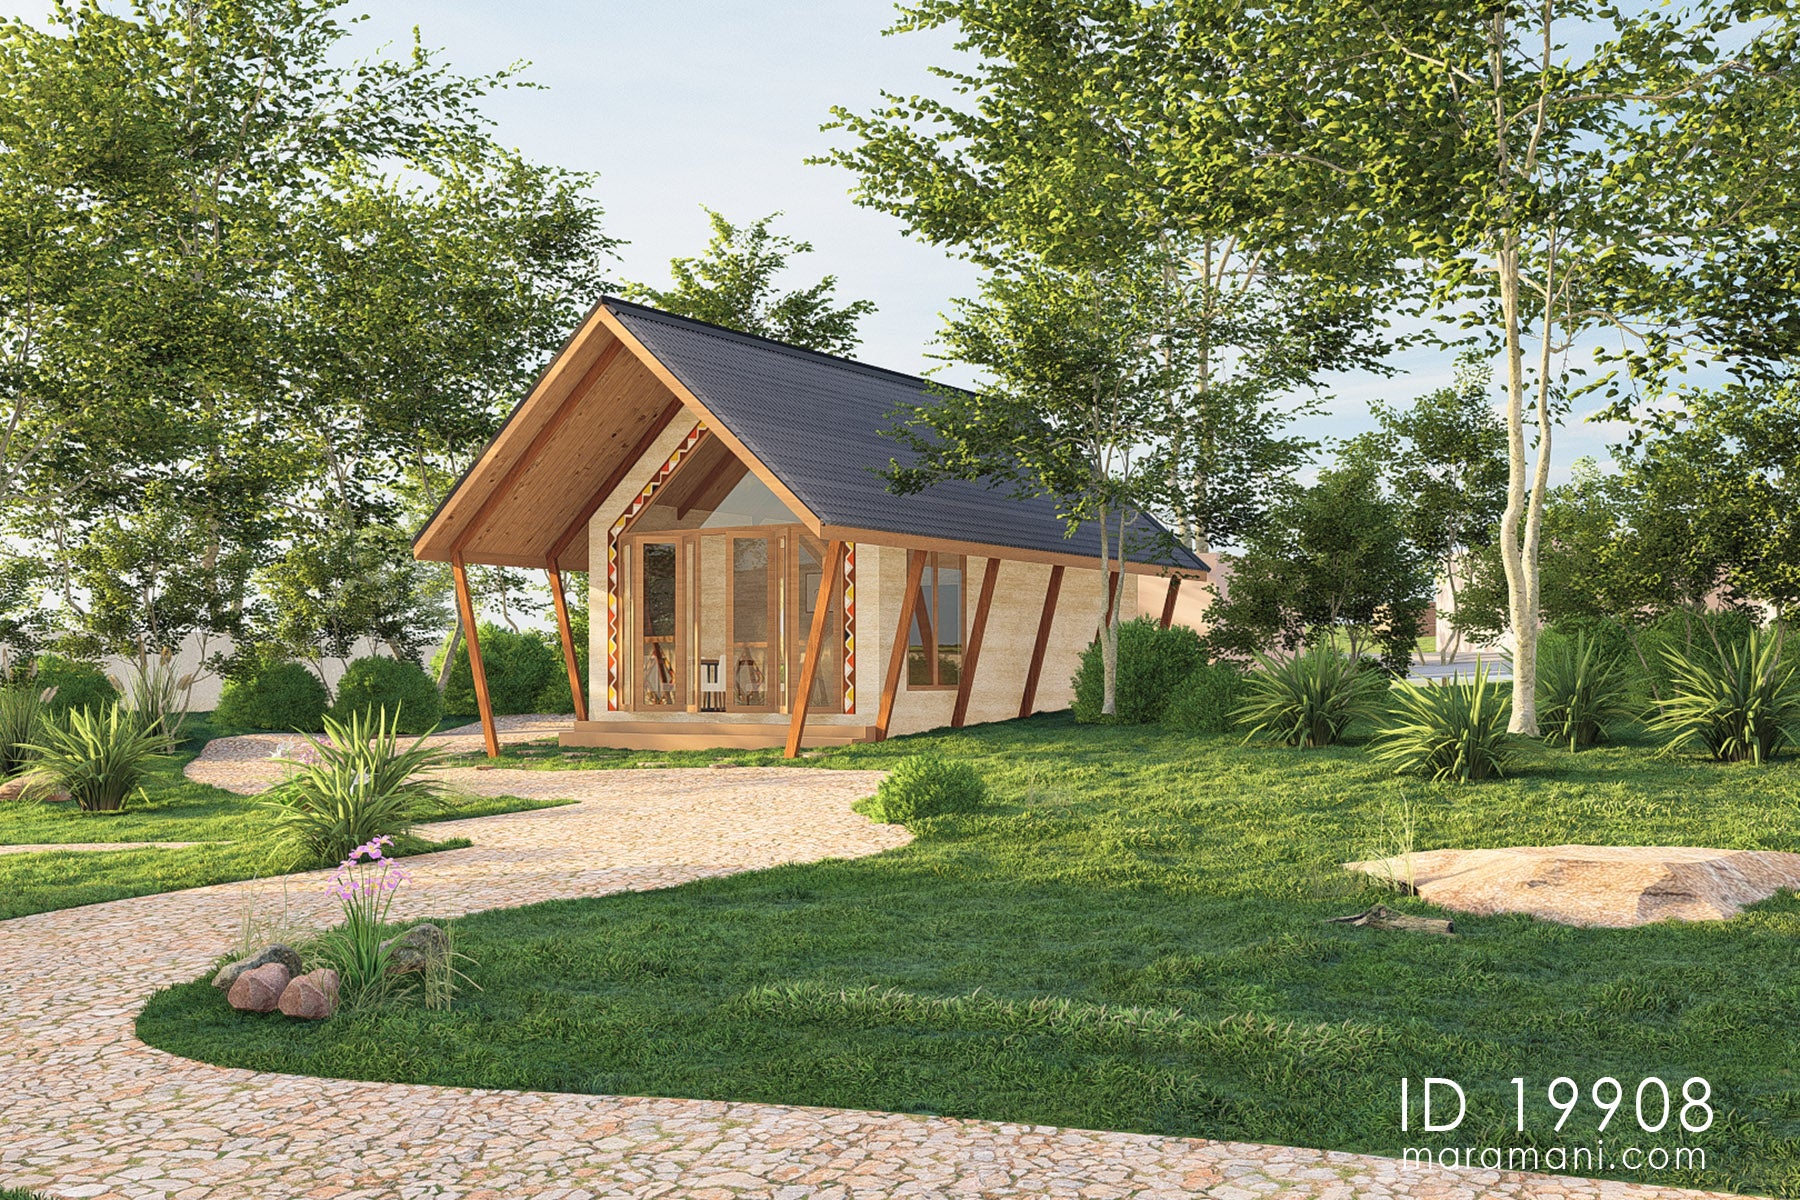
9-Bedroom, Single-Story Multi-Unit Lodge Plan - ID 199089-Bedroom, Single-Story Multi-Unit Lodge Plan - ID 19908
  • 1 Floor

  • 9 Bedrooms

  • 9 Bathrooms

  • 80 m

  • 50 m

  • 532 Area

Versatile Single-Story Plan with Indoor & Outdoor Dining Area - ID 19401Versatile Single-Story Plan with Indoor & Outdoor Dining Area - ID 19401
  • 1 Floor

  • 0 Bedrooms

  • 4 Bathrooms

  • 14 m

  • 15 m

  • 214 Area

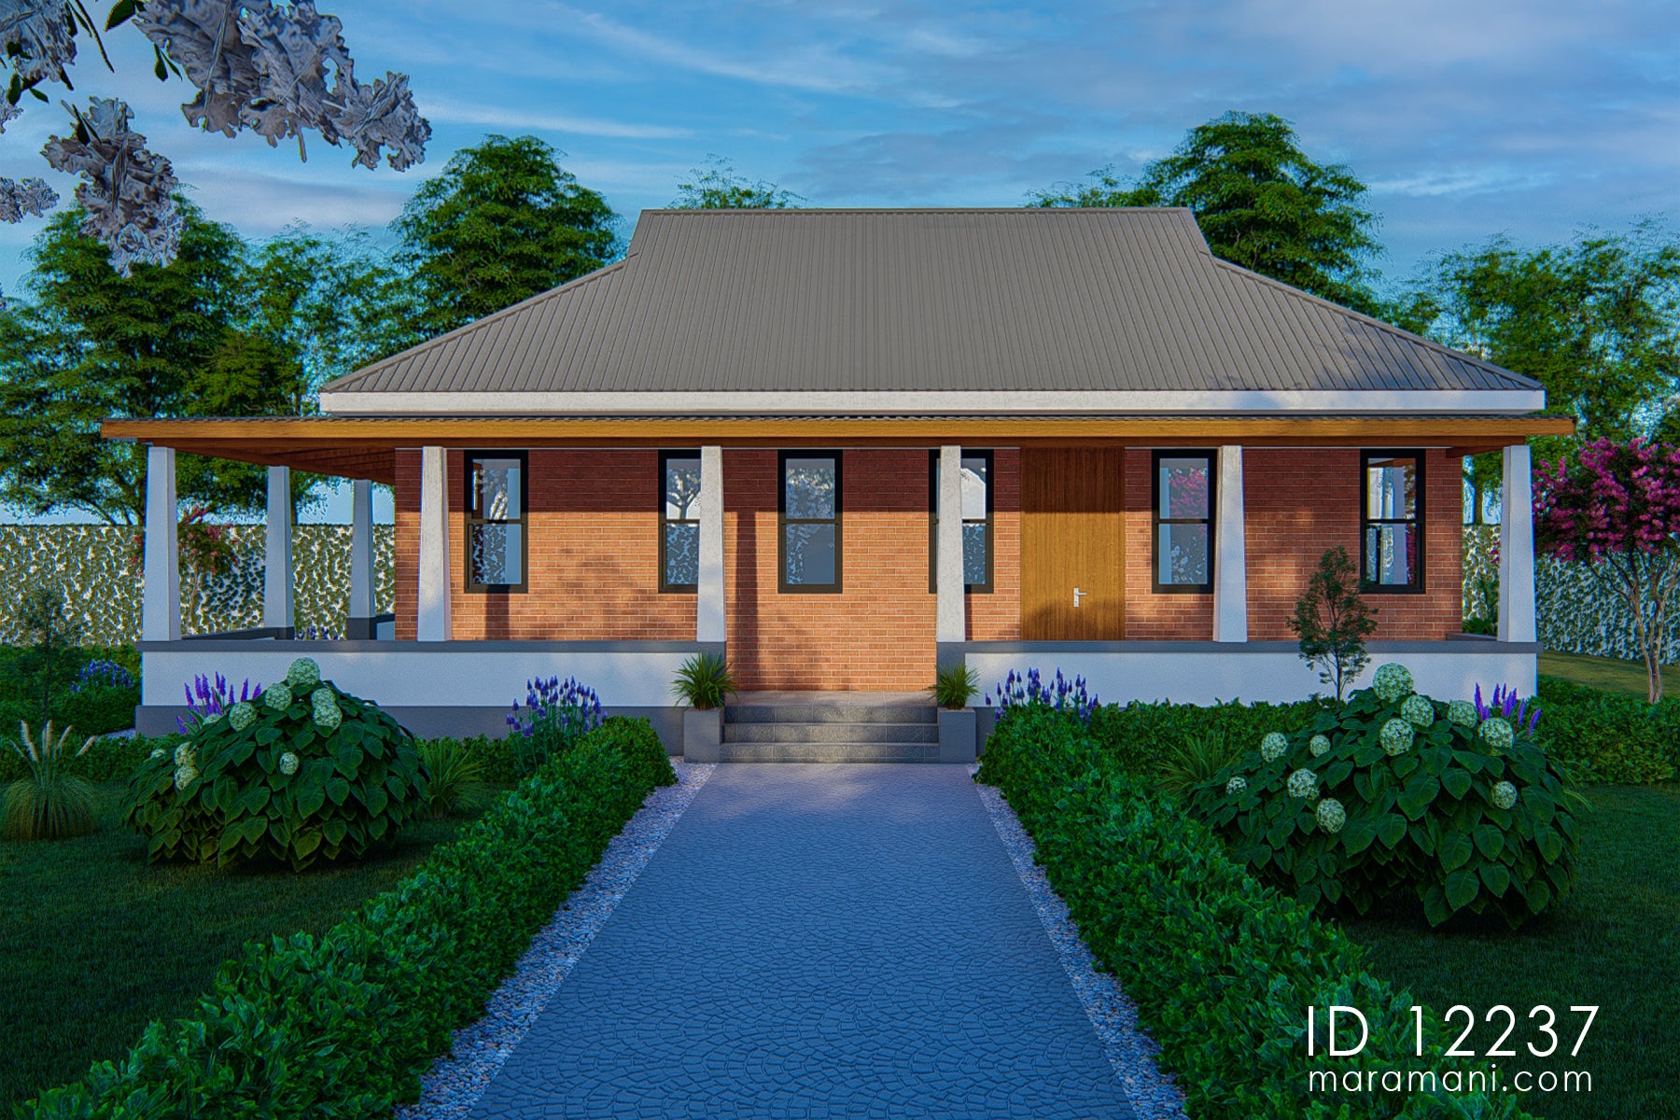
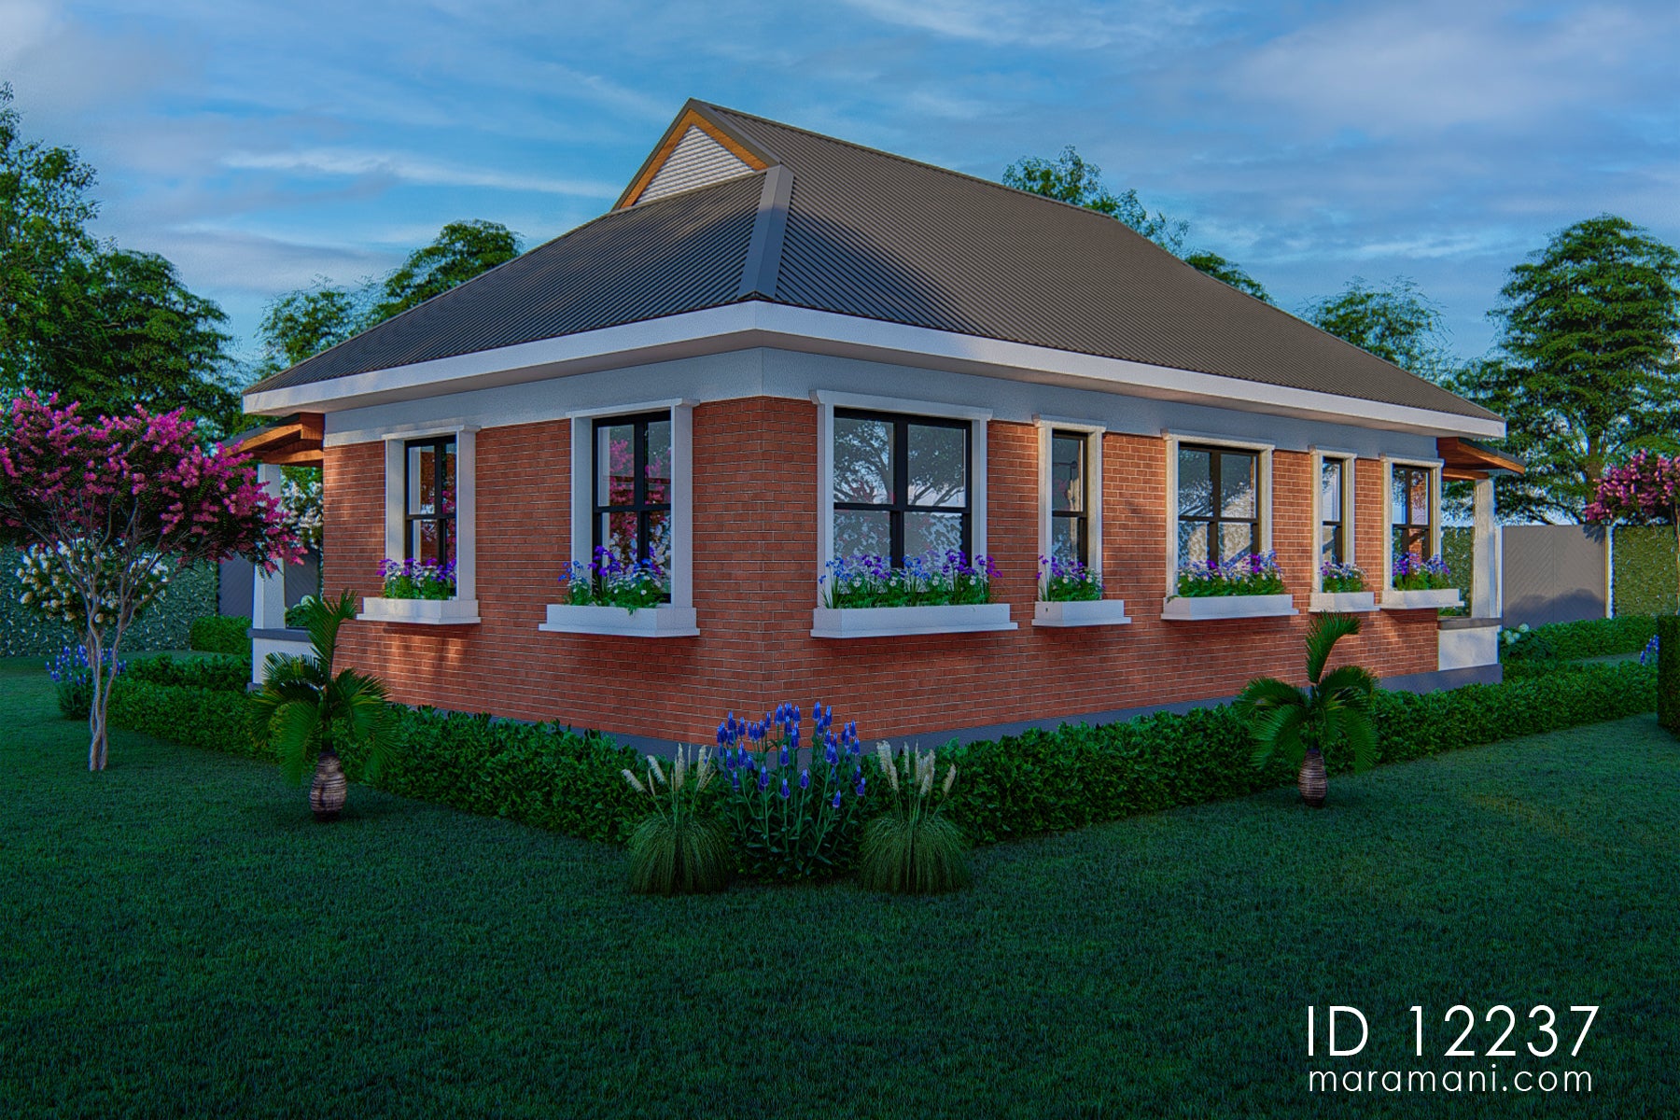
Spacious and Functional Single-Story Family Home Plan-ID 12237Spacious and Functional Single-Story Family Home Plan-ID 12237
  • 1 Floor

  • 2 Bedrooms

  • 2 Bathrooms

  • 16 m

  • 10 m

  • 152 Area

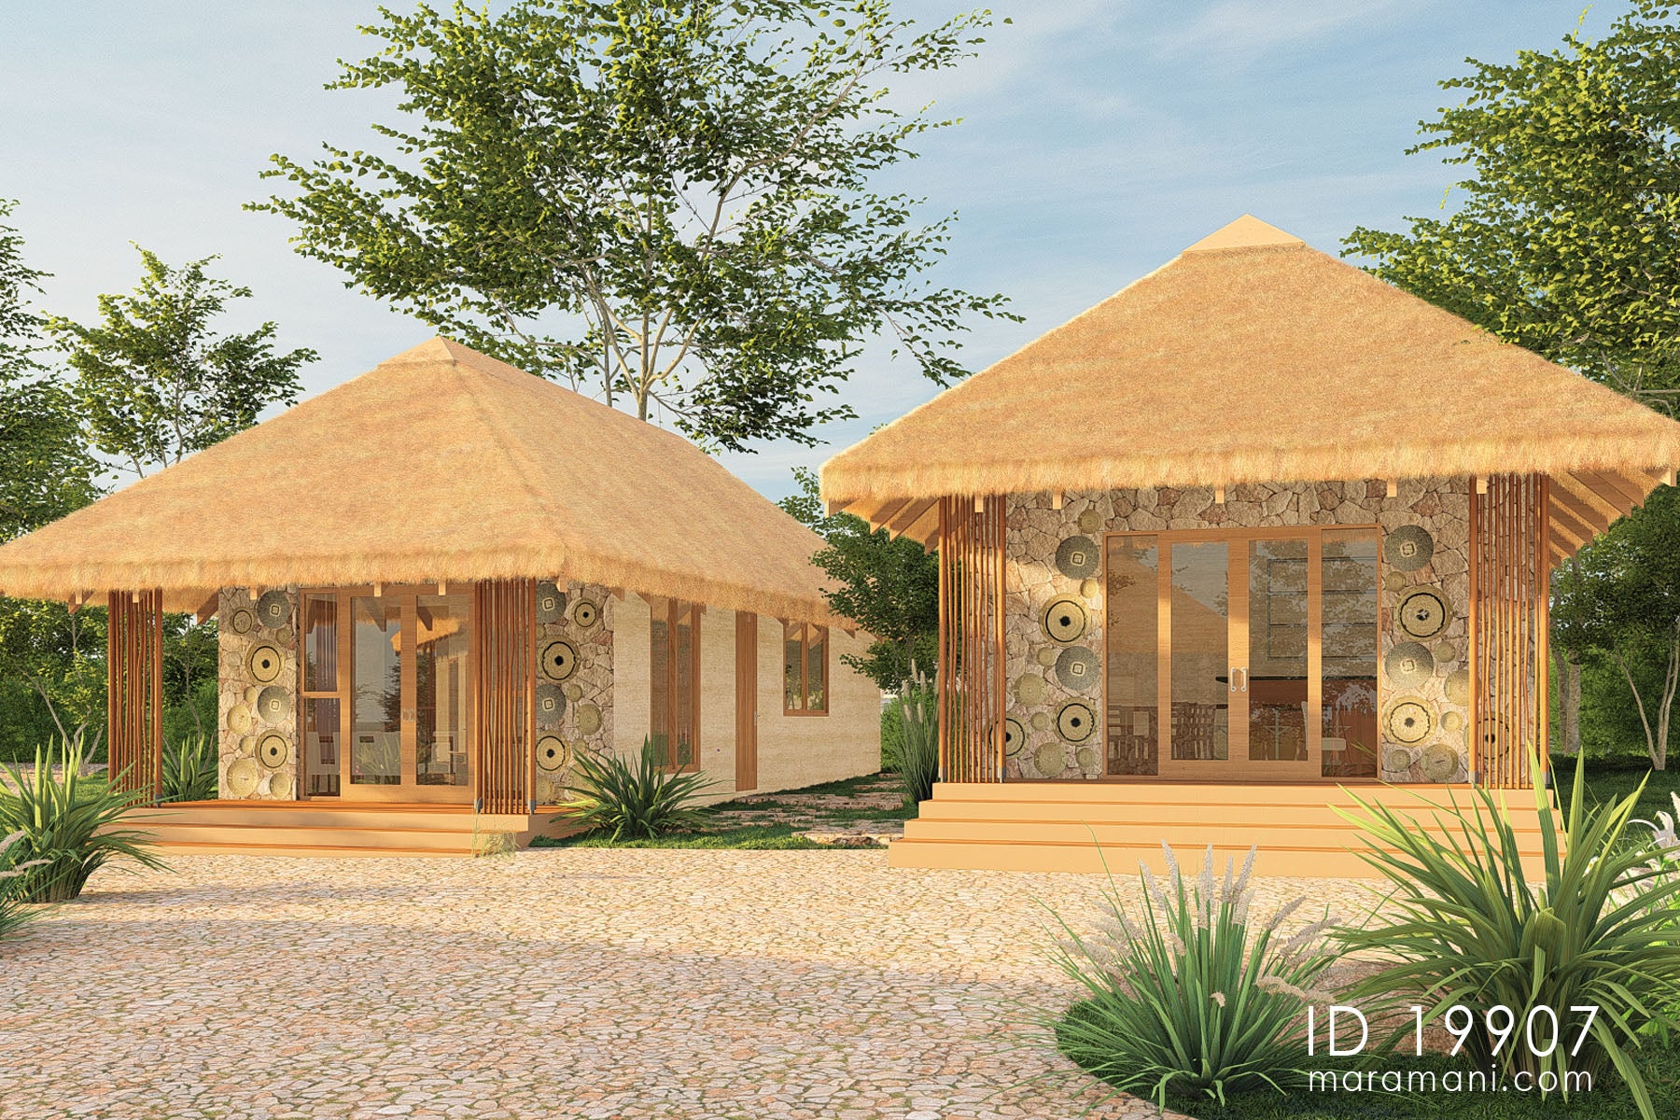
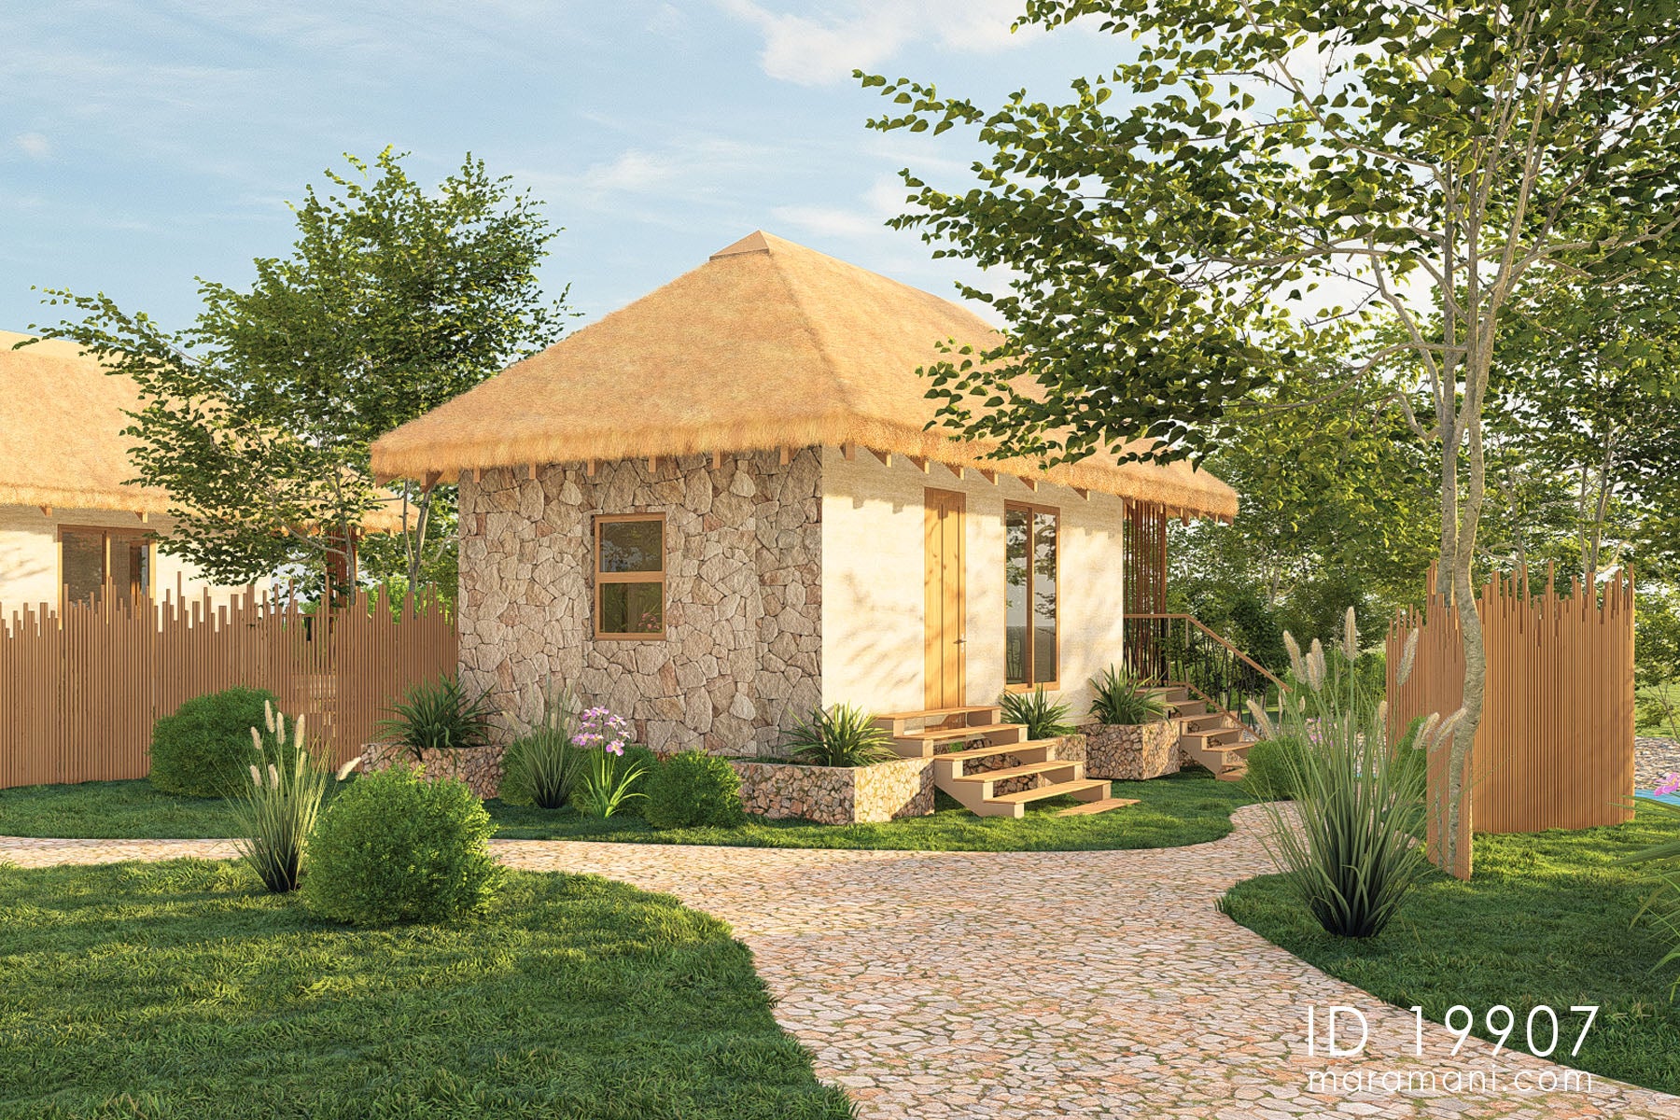
Thatched Roof Lodge Design - ID 19907Thatched Roof Lodge Design - ID 19907

Thatched Roof Lodge Design - ID 19907

Sale priceFrom $874.12
  • 1 Floor

  • 9 Bedrooms

  • 9 Bathrooms

  • 47 m

  • 81 m

  • 530 Area