Laundry Building Plan – ID 10003

File Type
CAD + PDF PDF
Drawing Sets
Architectural Drawings

Unchecking Architectural Drawings will remove the basic files

proceed cancel
Instant digital delivery 100% Money Guarantee Multiple payment options Customizable house plans Construction cost estimates
Visa Mastercard American Express DiscoverGoogle Pay PayPal
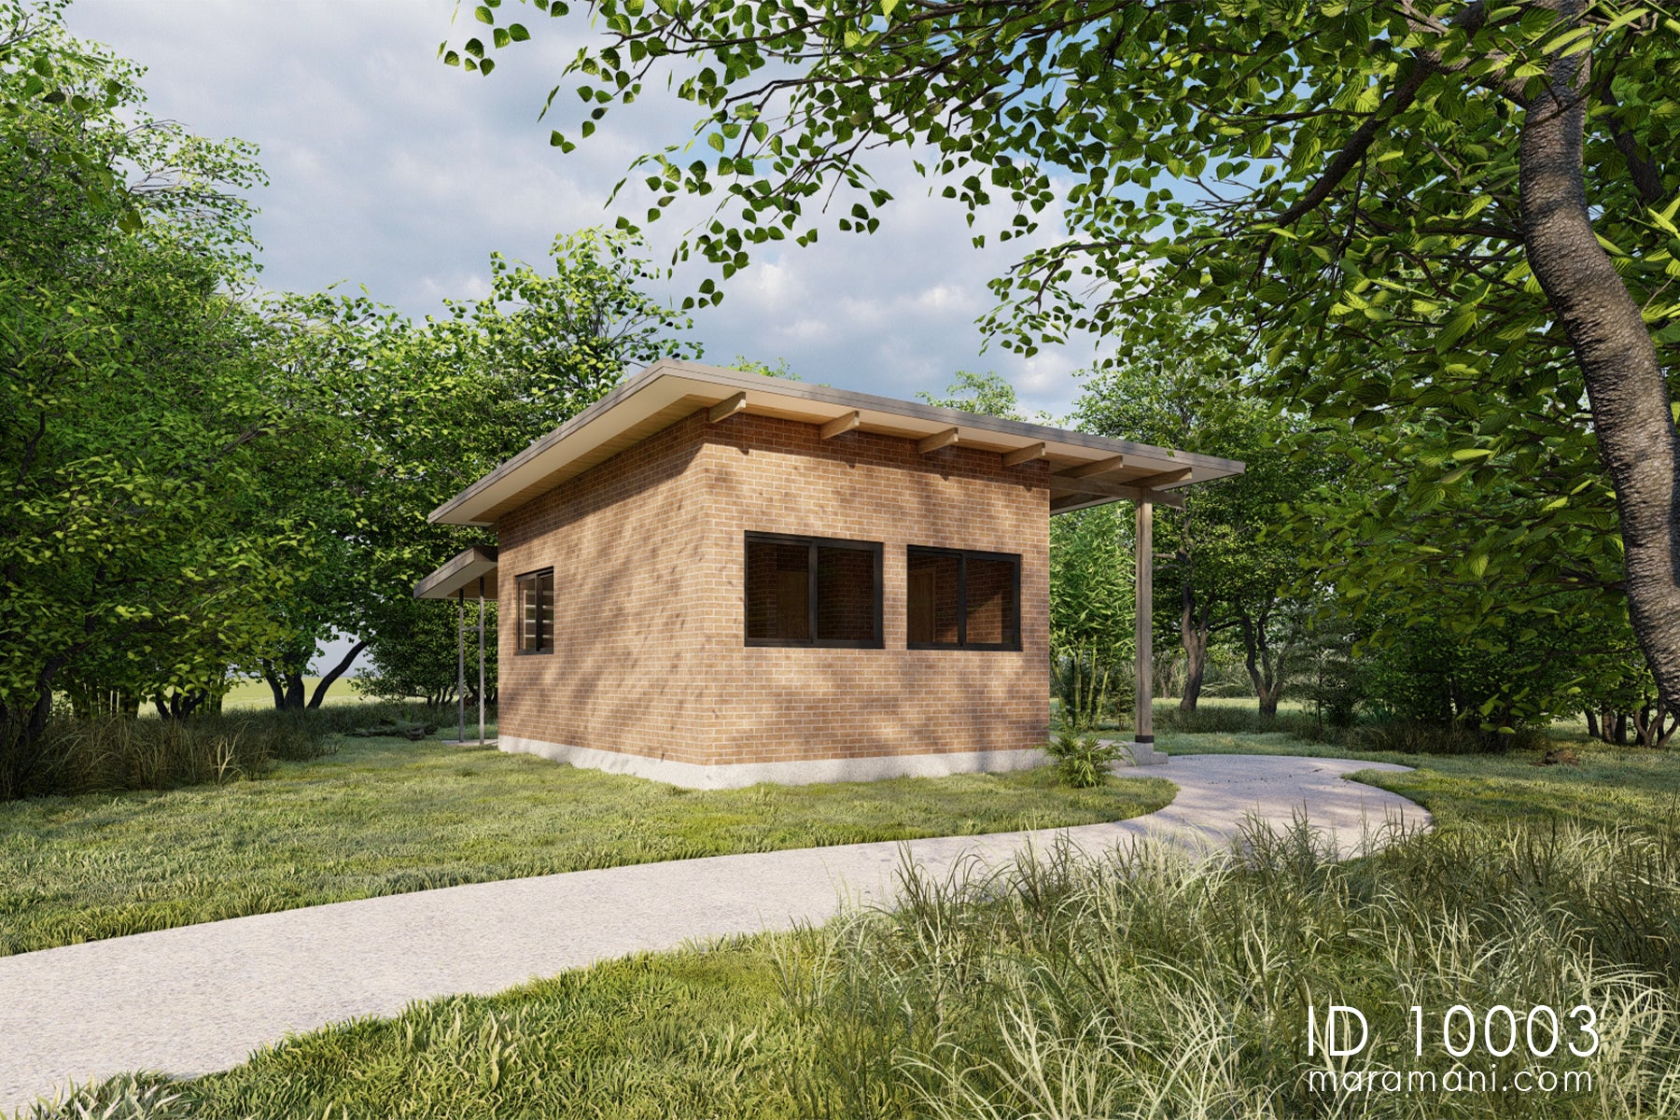
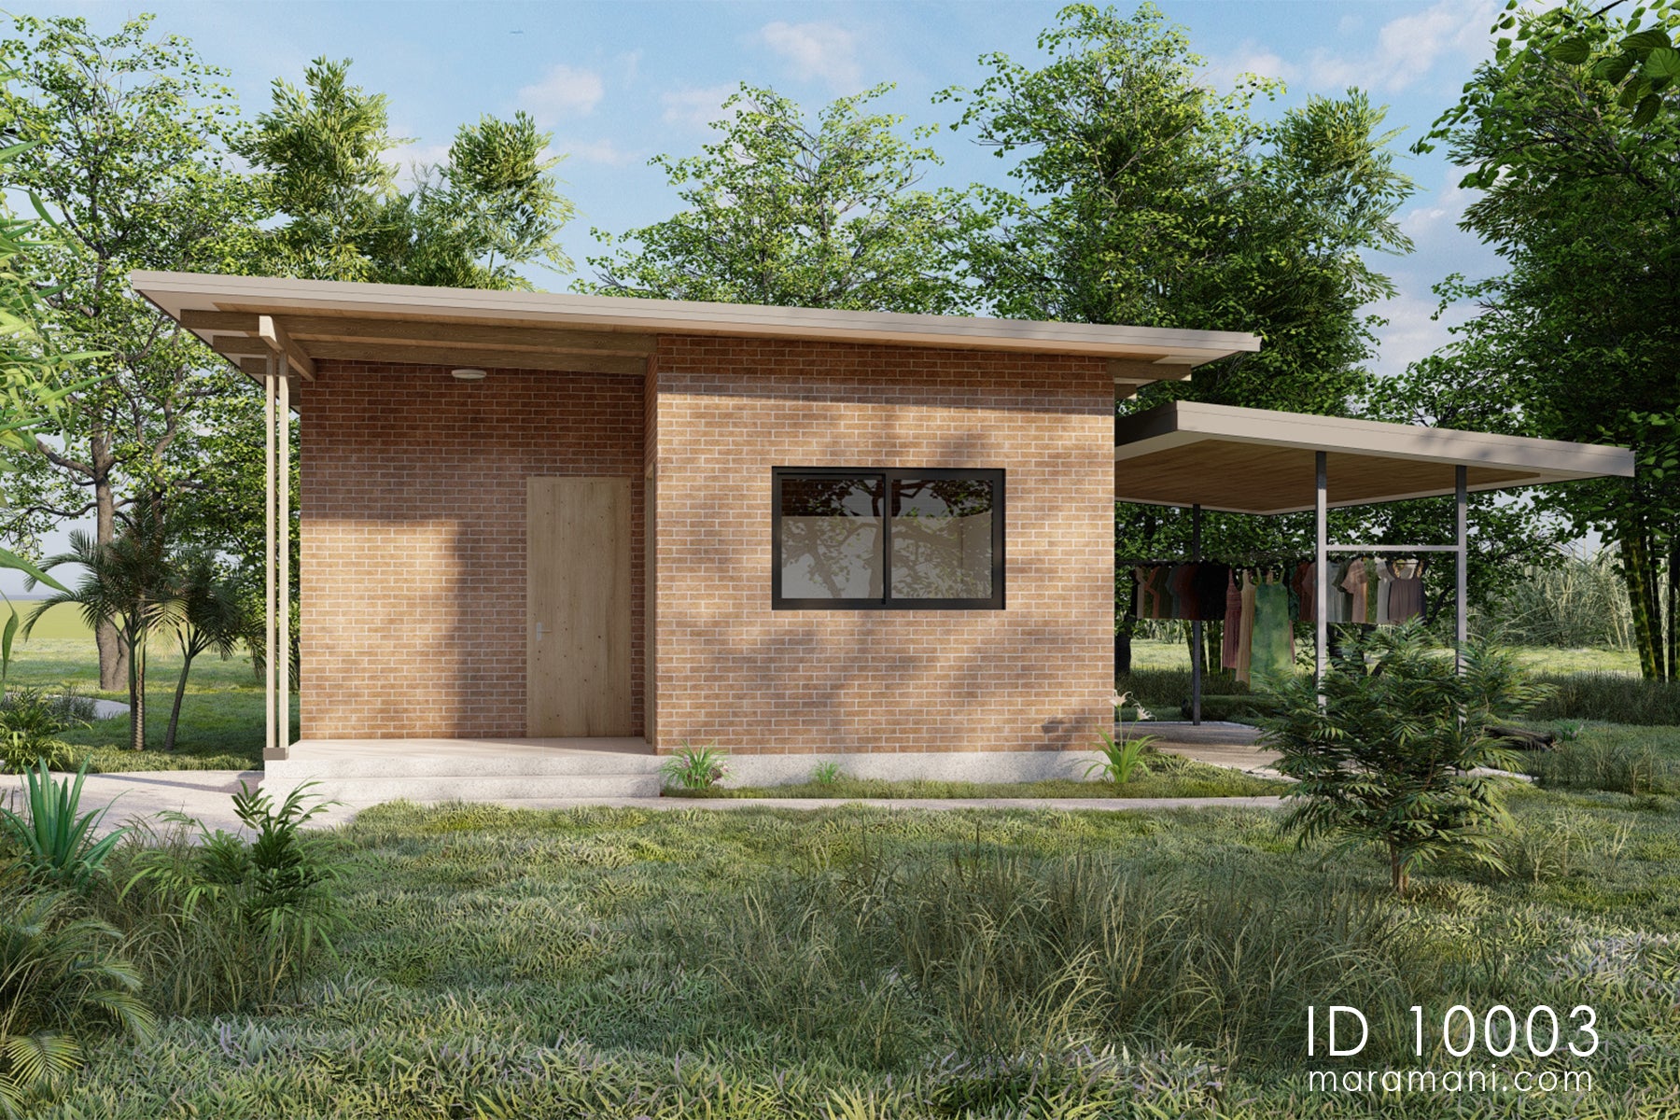
Laundry building plan ID 10003 – side elevation with brick parapet, sliding windows, and steel canopy by Maramani
File Type
CAD + PDF PDF
Drawing Sets
Architectural Drawings

Unchecking Architectural Drawings will remove the basic files

proceed cancel
Description

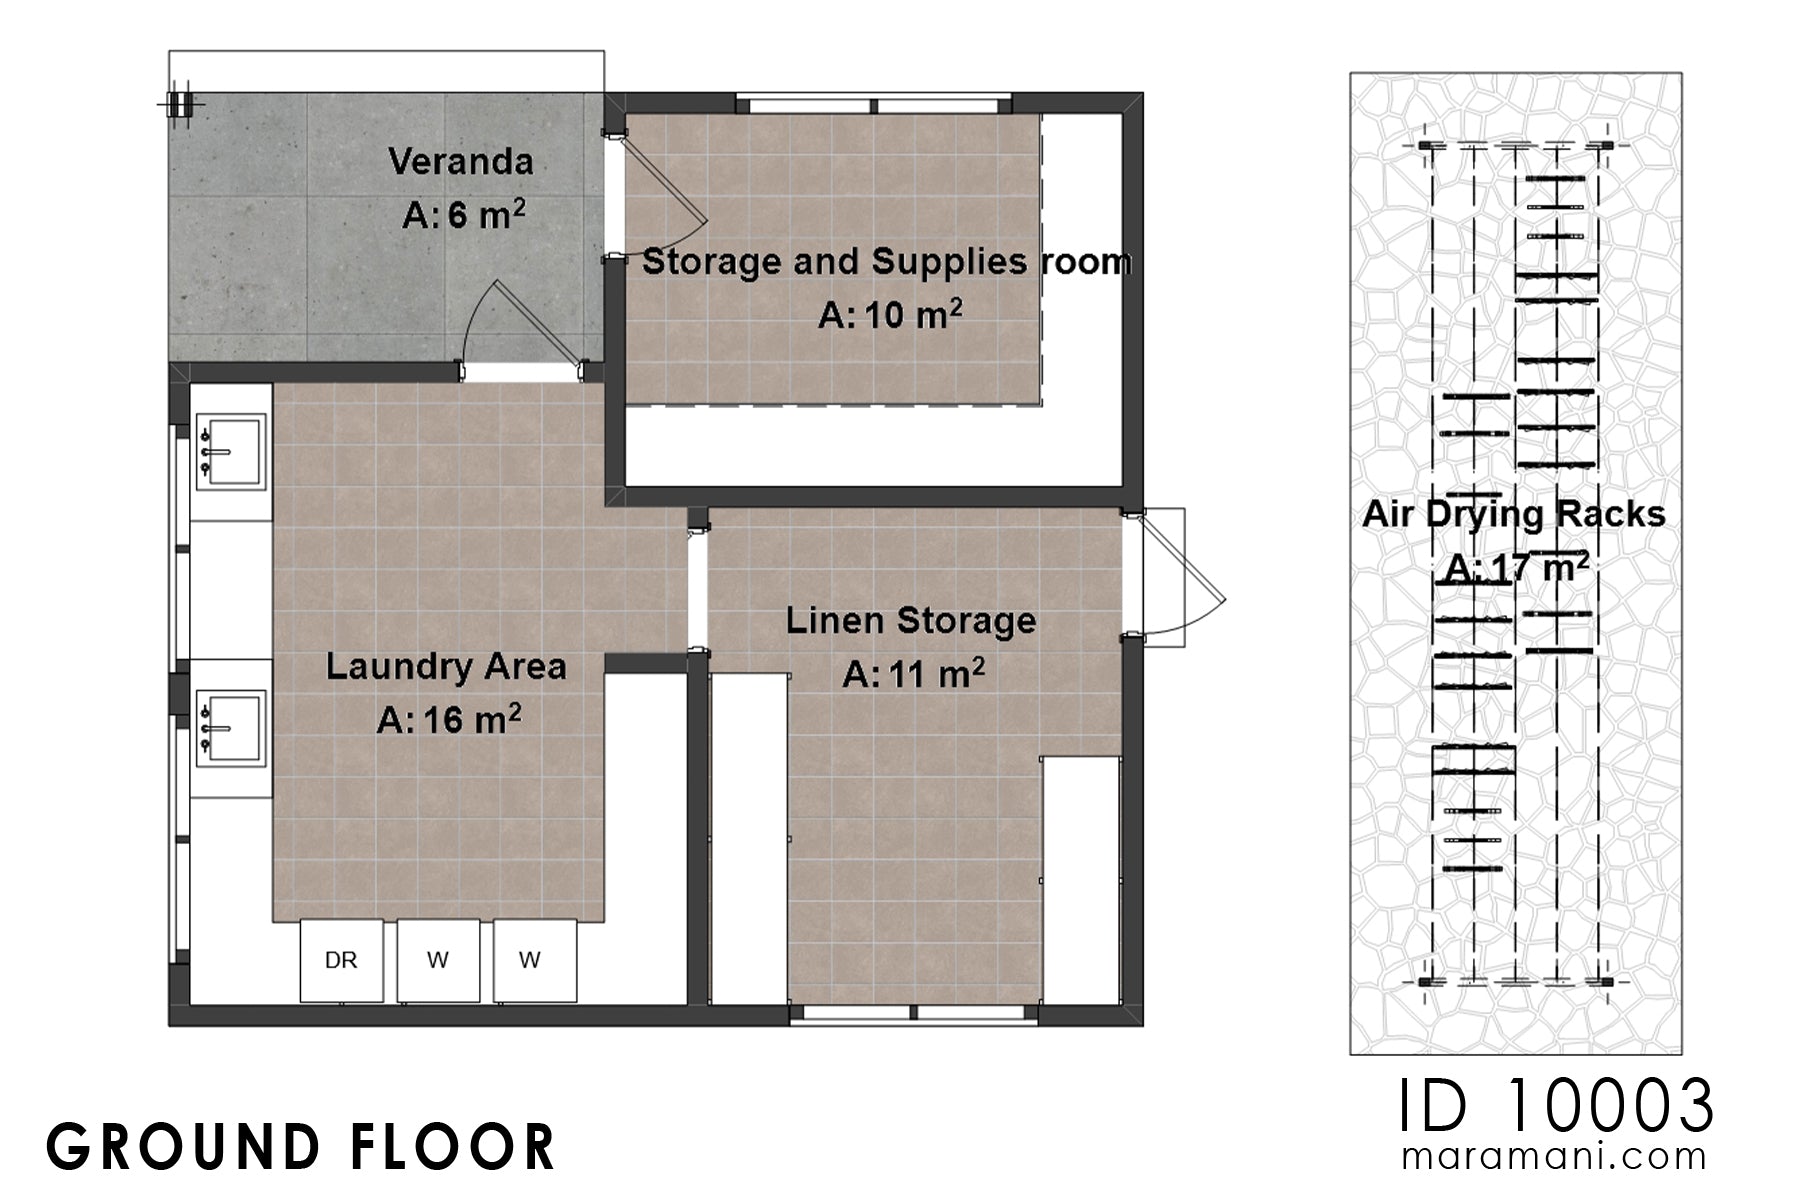
A compact laundry building plan for all the wash, dry, and storage functions under one roof. There is a laundry area, a linen store, a supplies room, and a covered air-drying yard. The design suits lodges, guesthouses, and small hotels with daily linen turnover. It also works as a service block on a larger residential property. The simple rectangular shape sits well on tight service yards and back-of-house sites.

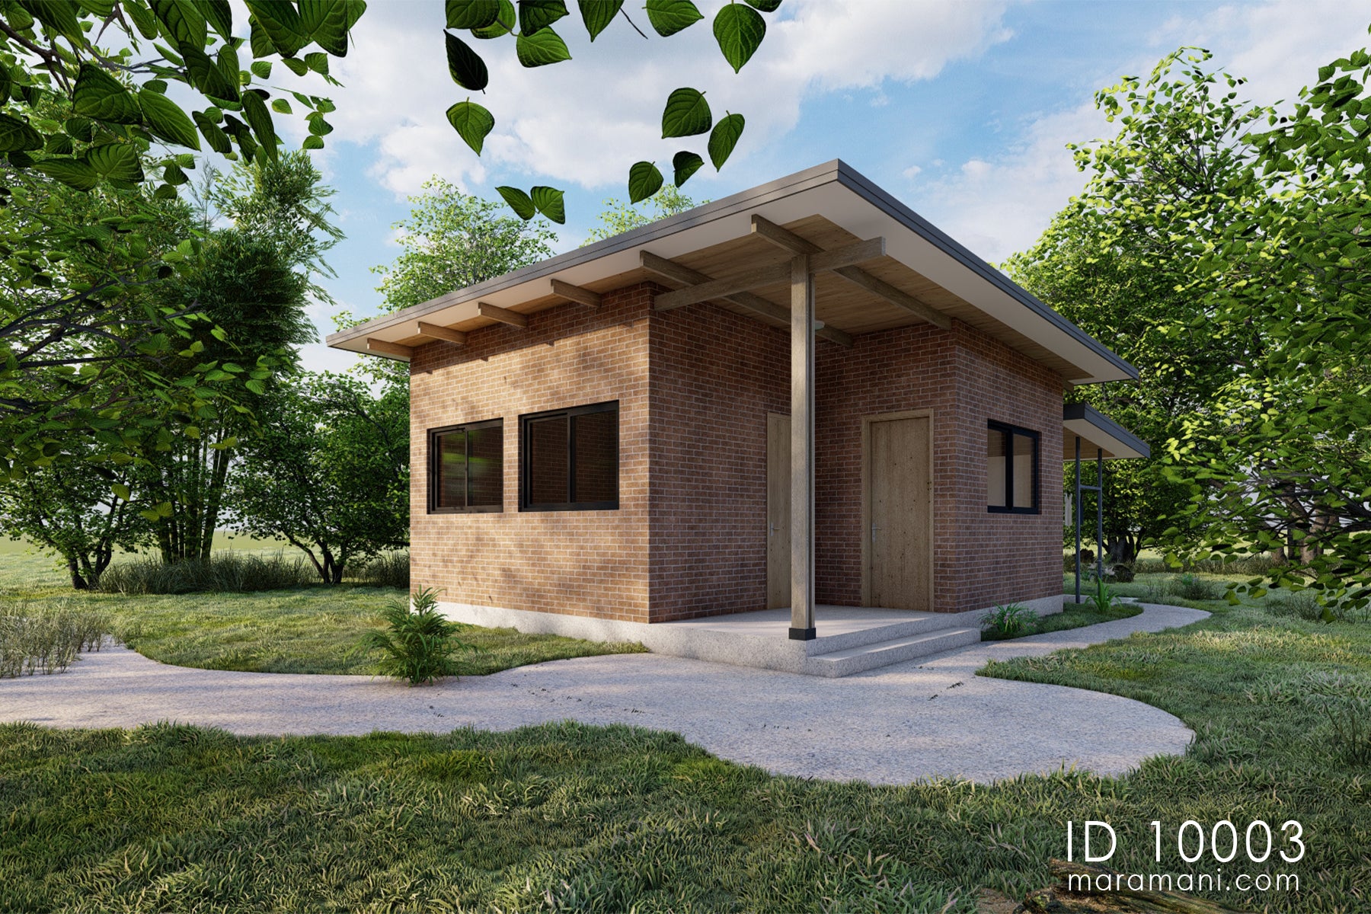
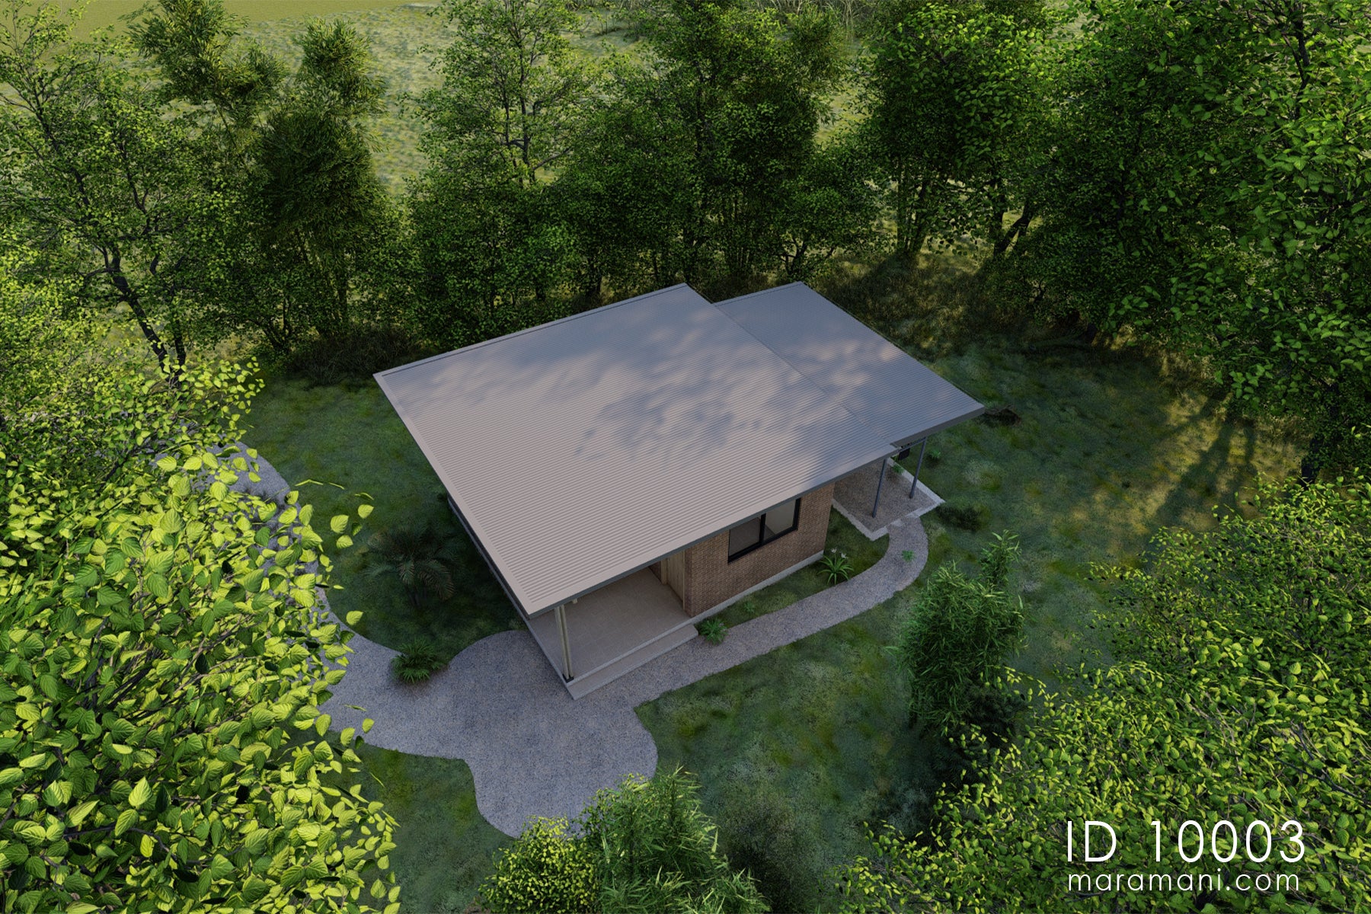
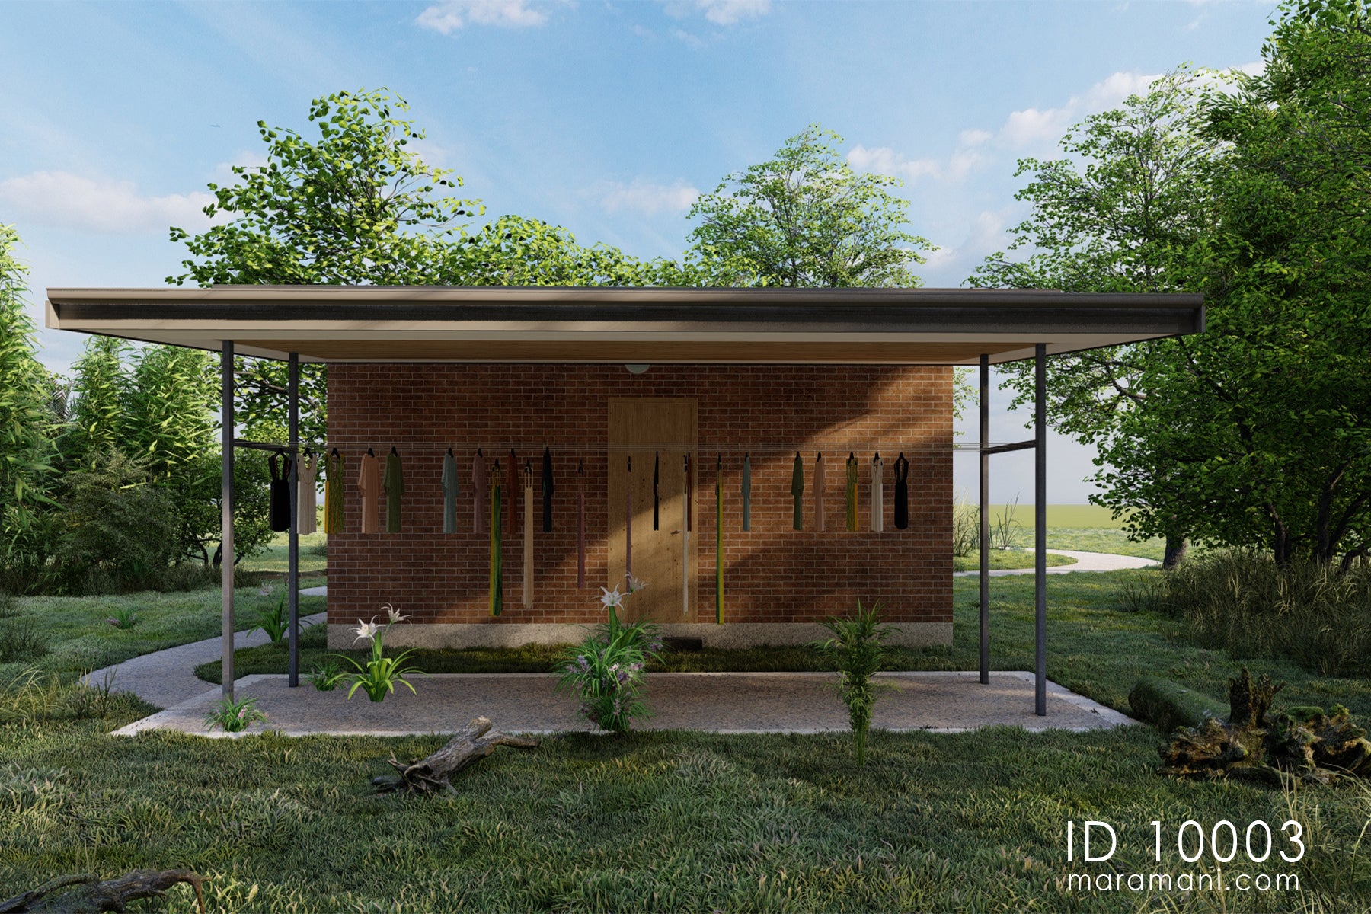
The exterior of this laundry building plan uses face brick in warm terracotta tones. A flat mono-pitch roof with timber rafters extends past the walls to shade the entry. Large windows bring daylight into the laundry without exposing linen to direct sun. A steel-framed cover for the open-air drying racks. A raised plinth protects the brick walls and floor from water damage caused by daily washing.

The plan has a 16 m² laundry area with space for two washers and a dryer. A store sits next to it, accessed from the veranda, to keep supplies separate from clean linen. In particular, an 11 m² linen store holds folded laundry ready for distribution. A 6 m² covered veranda links the rooms and shades the main entrance door. Outside, a 17 m² air-drying yard with built-in racks handles natural line drying. The flow moves cleanly from dirty intake, through washing, to storage and dispatch.

You can build this laundry building plan as a dedicated service unit for a lodge or guesthouse. The rectangular footprint keeps construction costs low and speeds up site setting-out. The plan also works well as a domestic laundry and storage block on a larger residential plot. The rooms adapt easily to other utility uses, such as a workshop, pantry, or housekeeping store.

Very efficient, timely and money well spent.I loved the house plan and i received it immediately upon making payment. Thank you for your wonderful services. I recommend anyone buy from here without any reservations.

Ekong Richard

The company was responsive when I enquired about the services. The website is user friendly and easy to navigate.

Lutinala Nalomba

Comprehensive and fast response to my concern. Received the plans as detailed as promised, Bravo.

Henry Wanjala

Details were excellent, prices unbeatable Delivery was excellent.

Samuel Berko

The service is impeccable. Maramani response time is very fast. Immediately after I had made the payment I received my plans after 30 mins or less. Thanks Maramani for the excellent service.

Bose Mhizha

Drawing Sets & Rooms Included

Rooms included

  • ✔ Laundry
  • ✔ Linen Store
  • ✔ Indoor Store Room
  • ✔ Veranda

Architectural drawings

  • ✔ Foundation Plan
  • ✔ Floor Plan
  • ✔ Roof Plan
  • ✔ Sections
  • ✔ Elevations
  • ✔ Details
  • ✔ Door Schedule
  • ✔ Window Schedule
  • ✔ Floor Finishes
  • ✔ Furniture Layout Plans
  • ✔ 3D Views
  • ✔ Schematic Electrical Layout
  • ✔ Schematic Clean Water Layout
  • ✔ Schematic Waste Water Layout
  • ✔ Septic Tank & Soak Away Pit
49

Construction Cost Calculator

Basic
Standard
Luxury
Item Cost Estimates
1. Substructure
2. Superstructure
3. Roof
4. Doors
5. Windows
6. Finishes
7. Decorations
8. Plumbing Installations
9. Electrical Installations
TOTAL

FAQ

Our customer support is available Monday to Friday: 8am-8:30pm.Average answer time: 24h