4-Bedroom H-Shaped Bungalow House Plan – ID 14518

File Type
CAD + PDF PDF
Drawing Sets
Architectural Drawings

Unchecking Architectural Drawings will remove the basic files

proceed cancel
Instant digital delivery 100% Money Guarantee Multiple payment options Customizable house plans Construction cost estimates
Visa Mastercard American Express DiscoverGoogle Pay PayPal
4-Bedroom H-Shaped Bungalow House Plan – ID 14518
File Type
CAD + PDF PDF
Drawing Sets
Architectural Drawings

Unchecking Architectural Drawings will remove the basic files

proceed cancel
Description

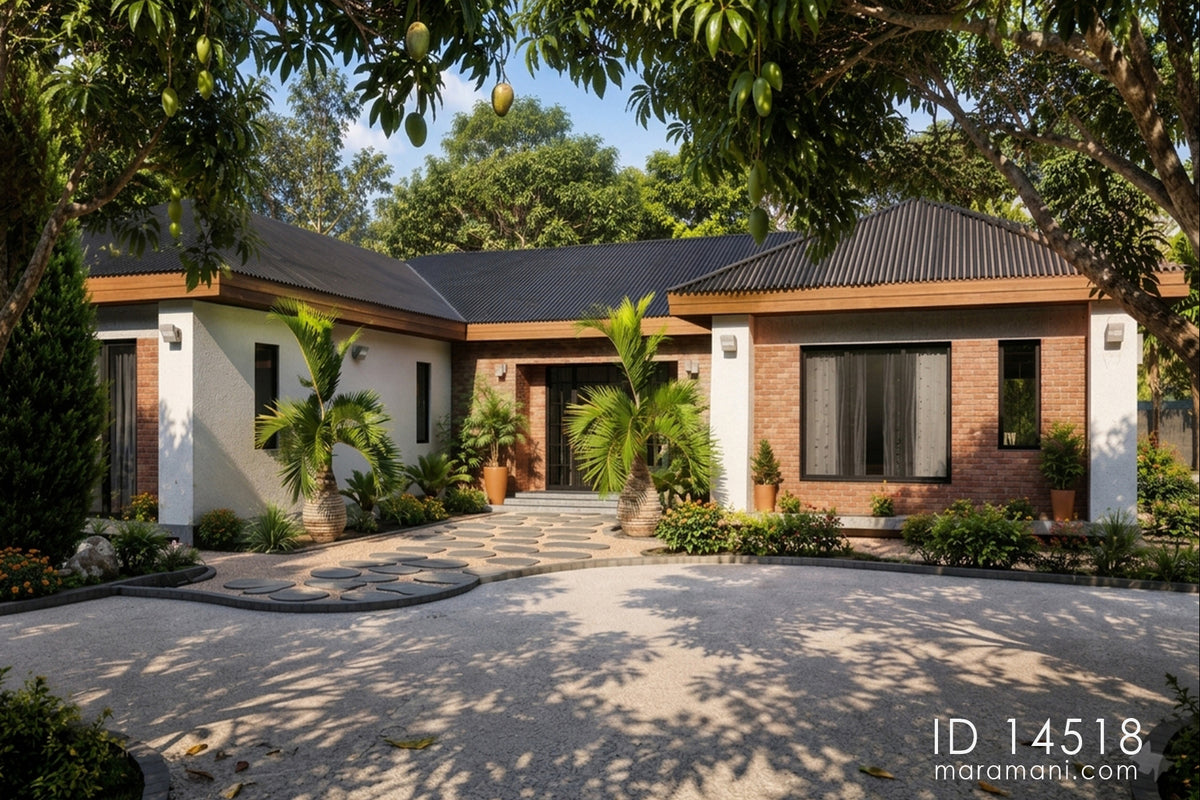
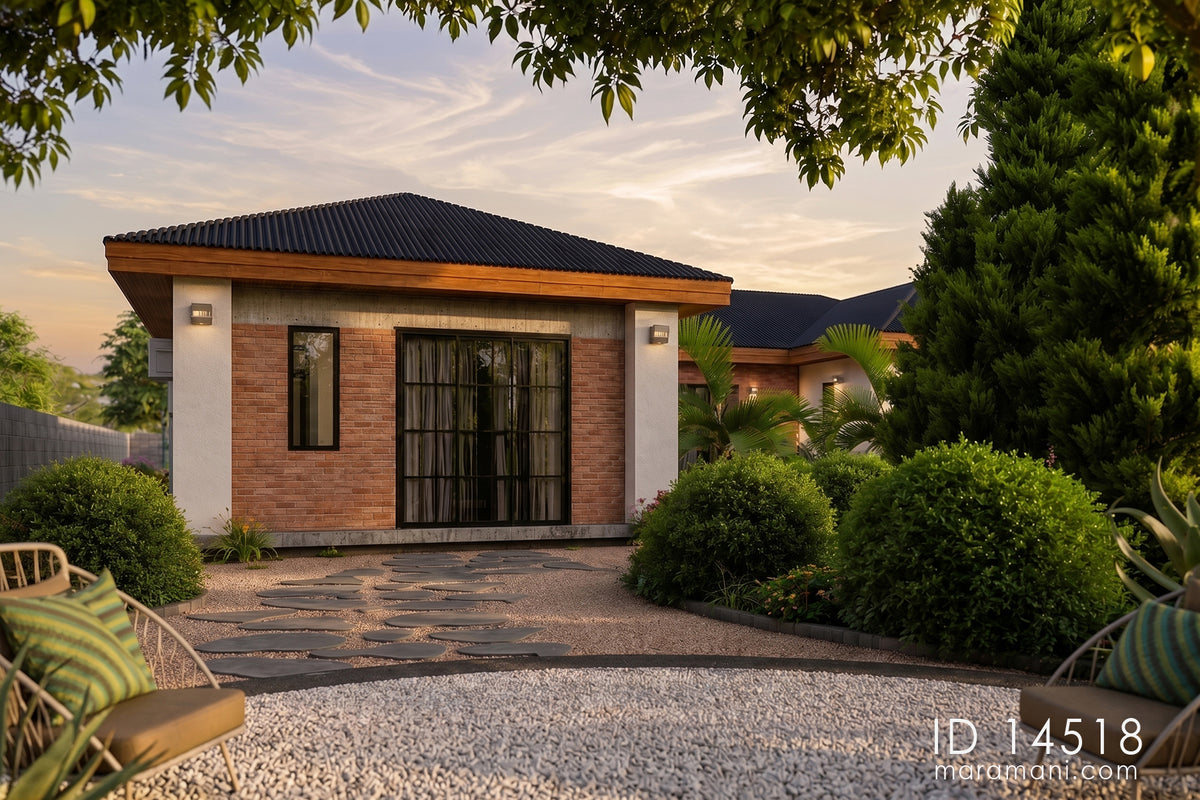
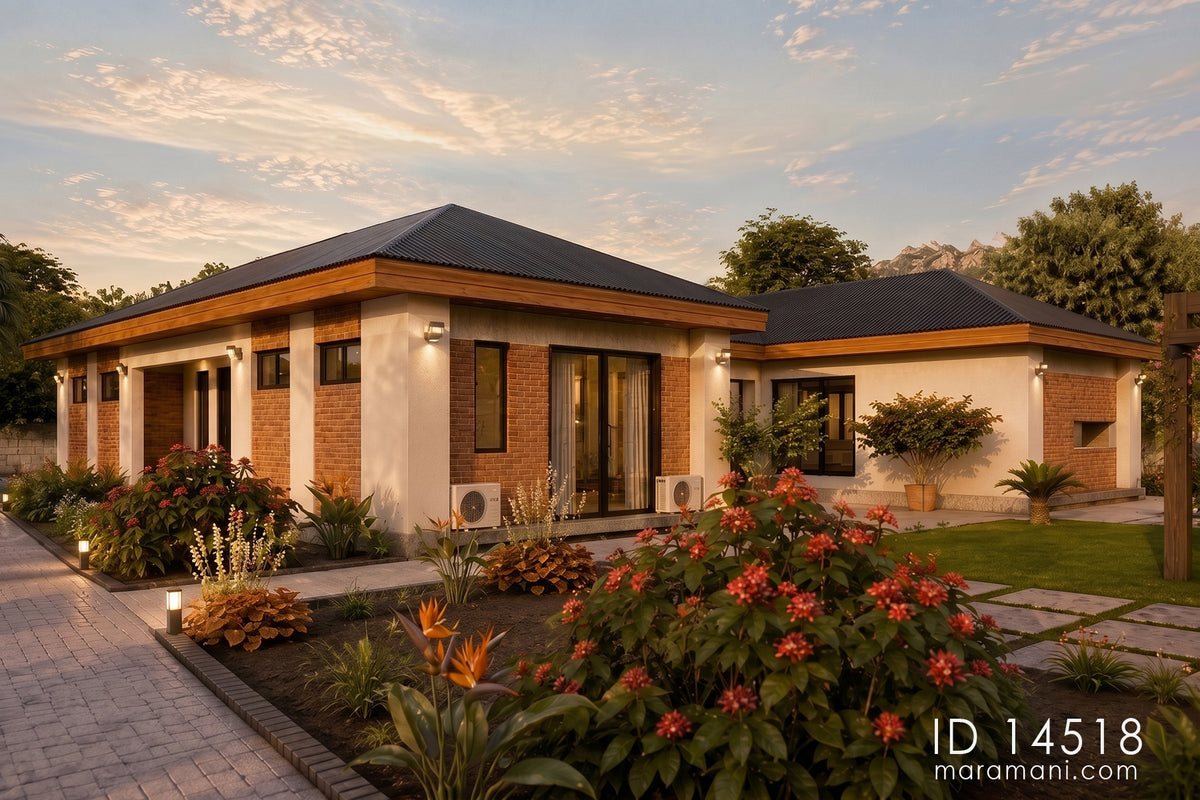
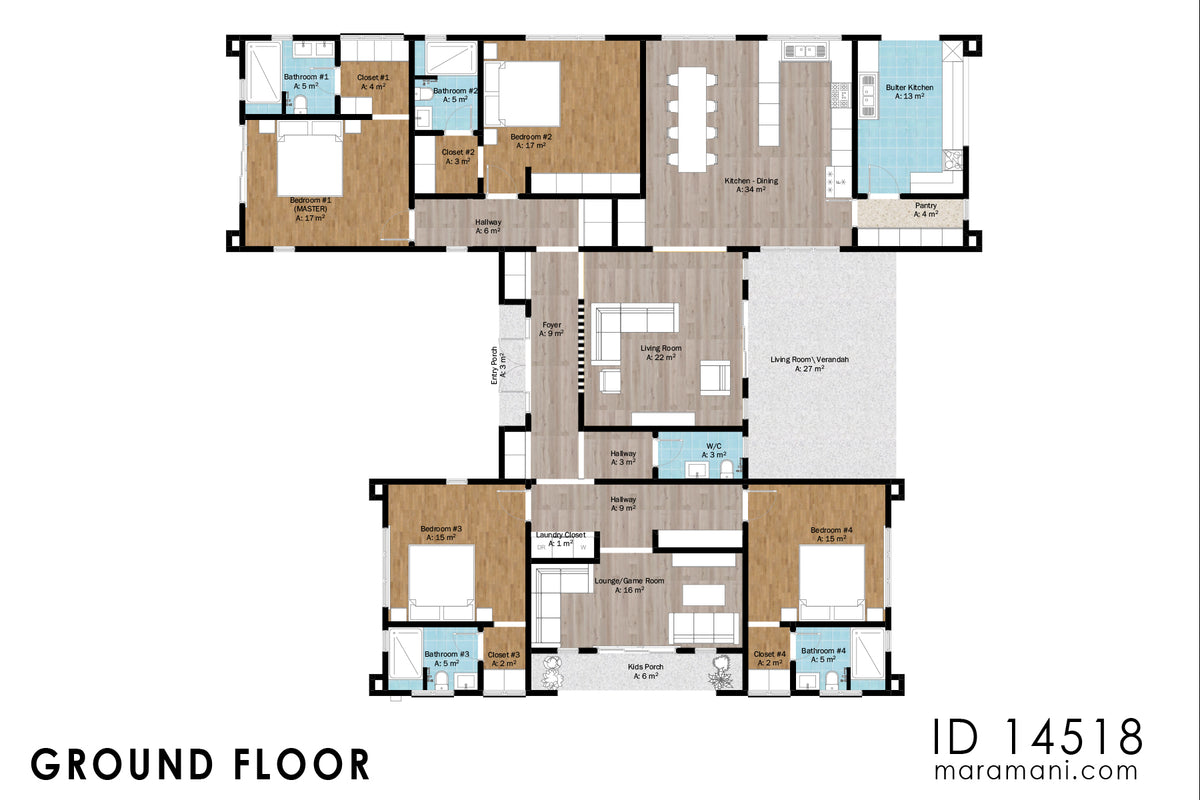
This Modern 4 Room Family Home Plan has a large and simple layout for family life. It has four bedrooms, a large living room, and a kitchen and dining area. The living room gives the family plenty of space to sit and relax. The kitchen and dining area also give enough room for meals and family time. The main bedroom has its own bathroom and closet. The other three bedrooms are also spacious and close to the bathrooms. This makes it easy for everyone to use the rooms each day.

The plan also has a butler kitchen, pantry, and laundry space. A lounge and game room gives the family extra space to relax and play. The large veranda adds more room for sitting and enjoying time outdoors.

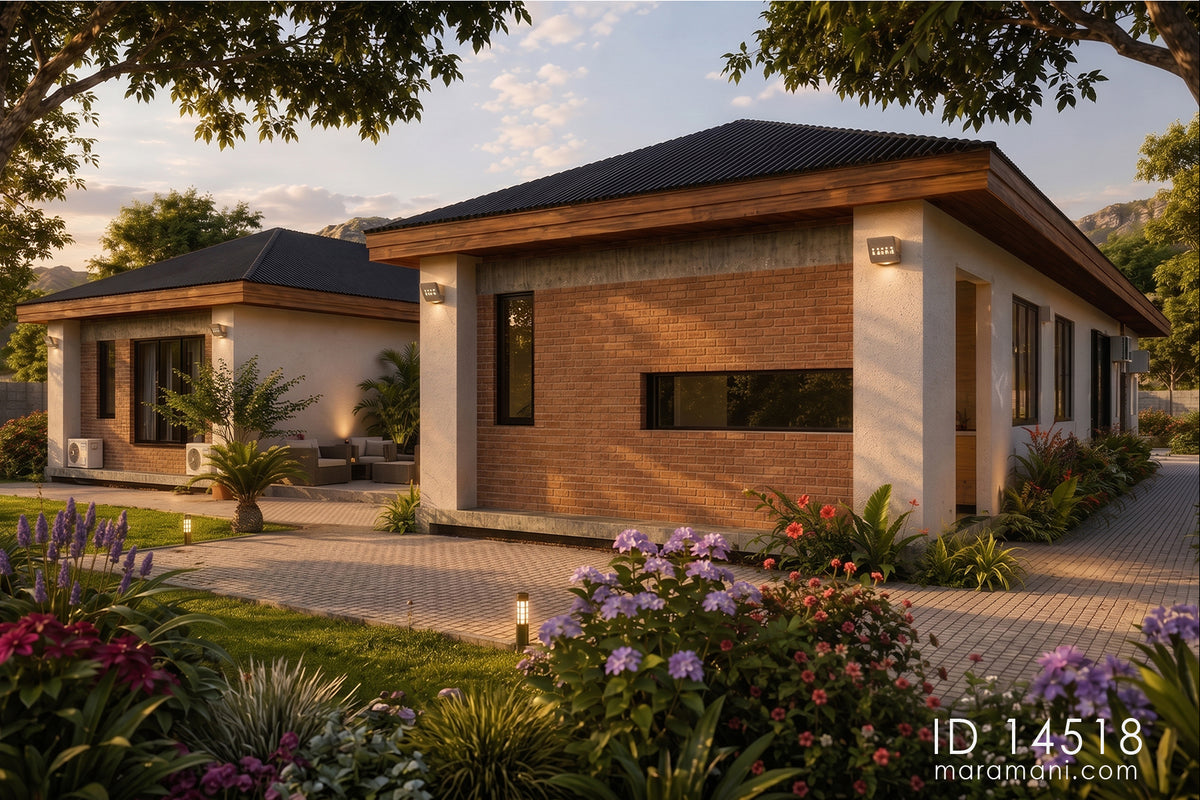
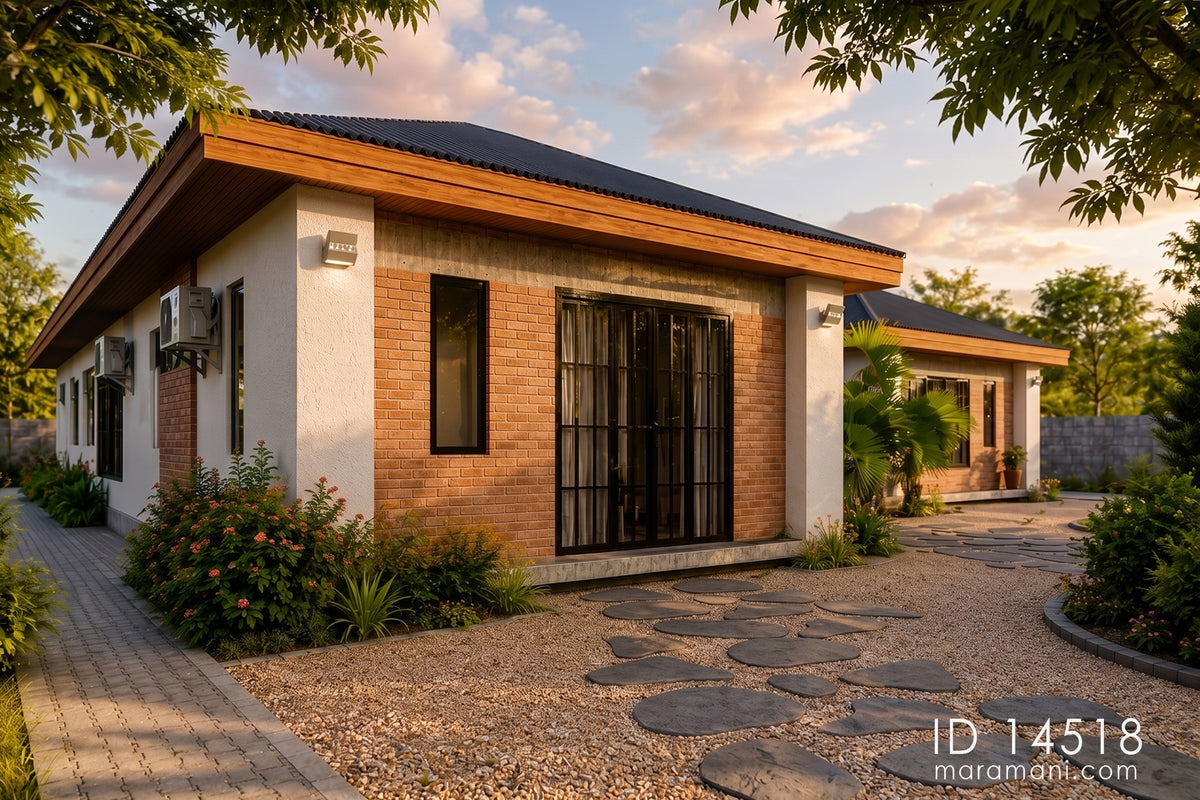
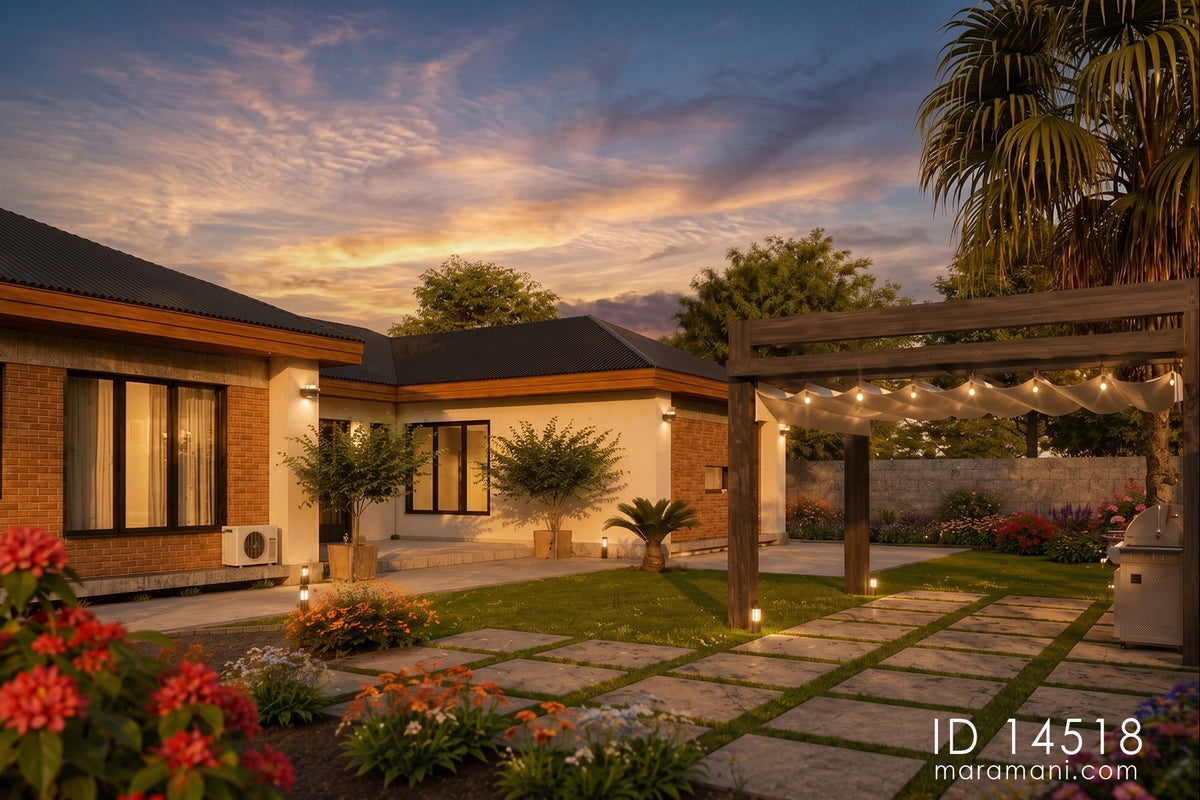
The home has a clean and modern look with white walls, brick details, and large windows. The front yard gives the home a warm and welcoming feel. This Modern 4 Room Family Home Plan is a good choice for families who want large rooms, private bedrooms, and useful indoor and outdoor spaces.

Very efficient, timely and money well spent.I loved the house plan and i received it immediately upon making payment. Thank you for your wonderful services. I recommend anyone buy from here without any reservations.

Ekong Richard

The company was responsive when I enquired about the services. The website is user friendly and easy to navigate.

Lutinala Nalomba

Comprehensive and fast response to my concern. Received the plans as detailed as promised, Bravo.

Henry Wanjala

Details were excellent, prices unbeatable Delivery was excellent.

Samuel Berko

The service is impeccable. Maramani response time is very fast. Immediately after I had made the payment I received my plans after 30 mins or less. Thanks Maramani for the excellent service.

Bose Mhizha

Drawing Sets & Rooms Included

Rooms included

  • ✔ Bedroom
  • ✔ Bathroom
  • ✔ Living Room
  • ✔ Dining Room
  • ✔ Kitchen
  • ✔ Indoor Store Room
  • ✔ Family Room
  • ✔ Laundry
  • ✔ Foyer
  • ✔ Walk-in-Closet
  • ✔ Veranda

Architectural drawings

  • ✔ Foundation Plan
  • ✔ Floor Plan
  • ✔ Roof Plan
  • ✔ Sections
  • ✔ Elevations
  • ✔ Details
  • ✔ Door Schedule
  • ✔ Window Schedule
  • ✔ Floor Finishes
  • ✔ Furniture Layout Plans
  • ✔ 3D Views
  • ✔ Schematic Electrical Layout
  • ✔ Schematic Clean Water Layout
  • ✔ Schematic Waste Water Layout
  • ✔ Septic Tank & Soak Away Pit
275

Construction Cost Calculator

Basic
Standard
Luxury
Item Cost Estimates
1. Substructure
2. Superstructure
3. Roof
4. Doors
5. Windows
6. Finishes
7. Decorations
8. Plumbing Installations
9. Electrical Installations
TOTAL

FAQ

Our customer support is available Monday to Friday: 8am-8:30pm.Average answer time: 24h