3-Bedroom Luxury Tropical Villa Plan - ID 13429

File Type
CAD + PDF PDF
Drawing Sets
Architectural Drawings

Unchecking Architectural Drawings will remove the basic files

proceed cancel
Instant digital delivery 100% Money Guarantee Multiple payment options Customizable house plans Construction cost estimates
Visa Mastercard American Express DiscoverGoogle Pay PayPal
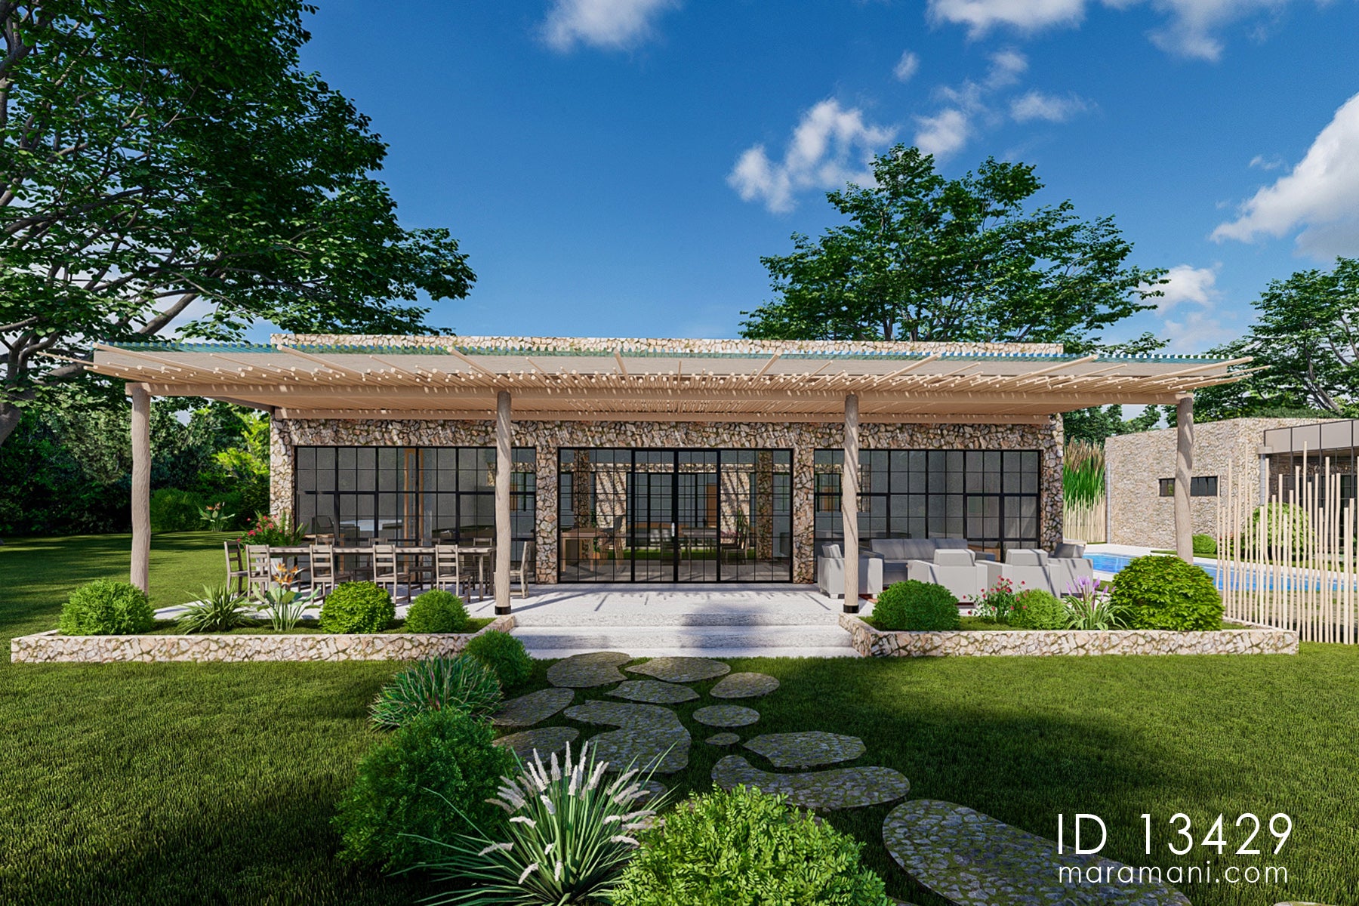
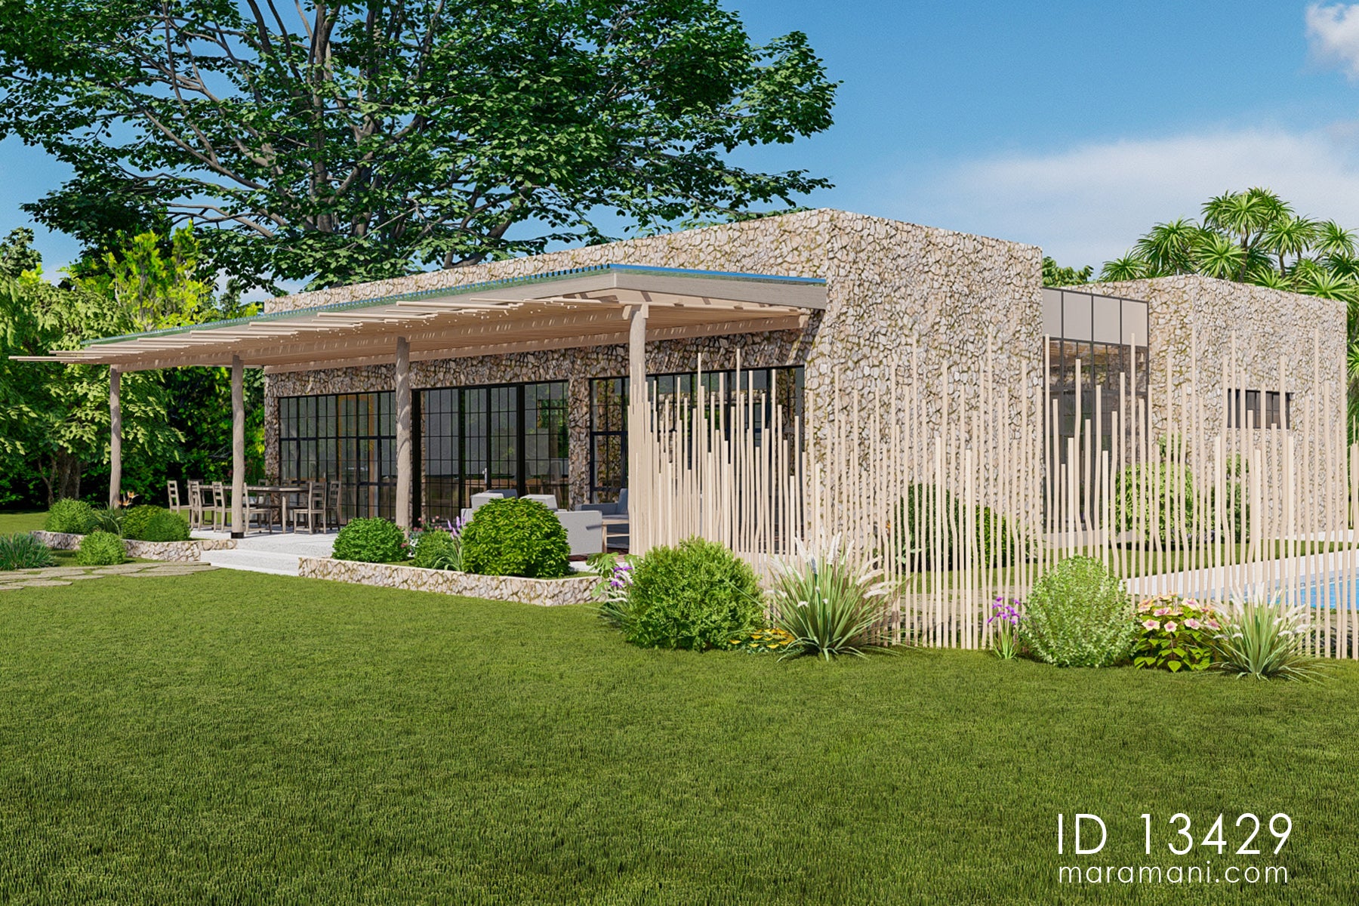
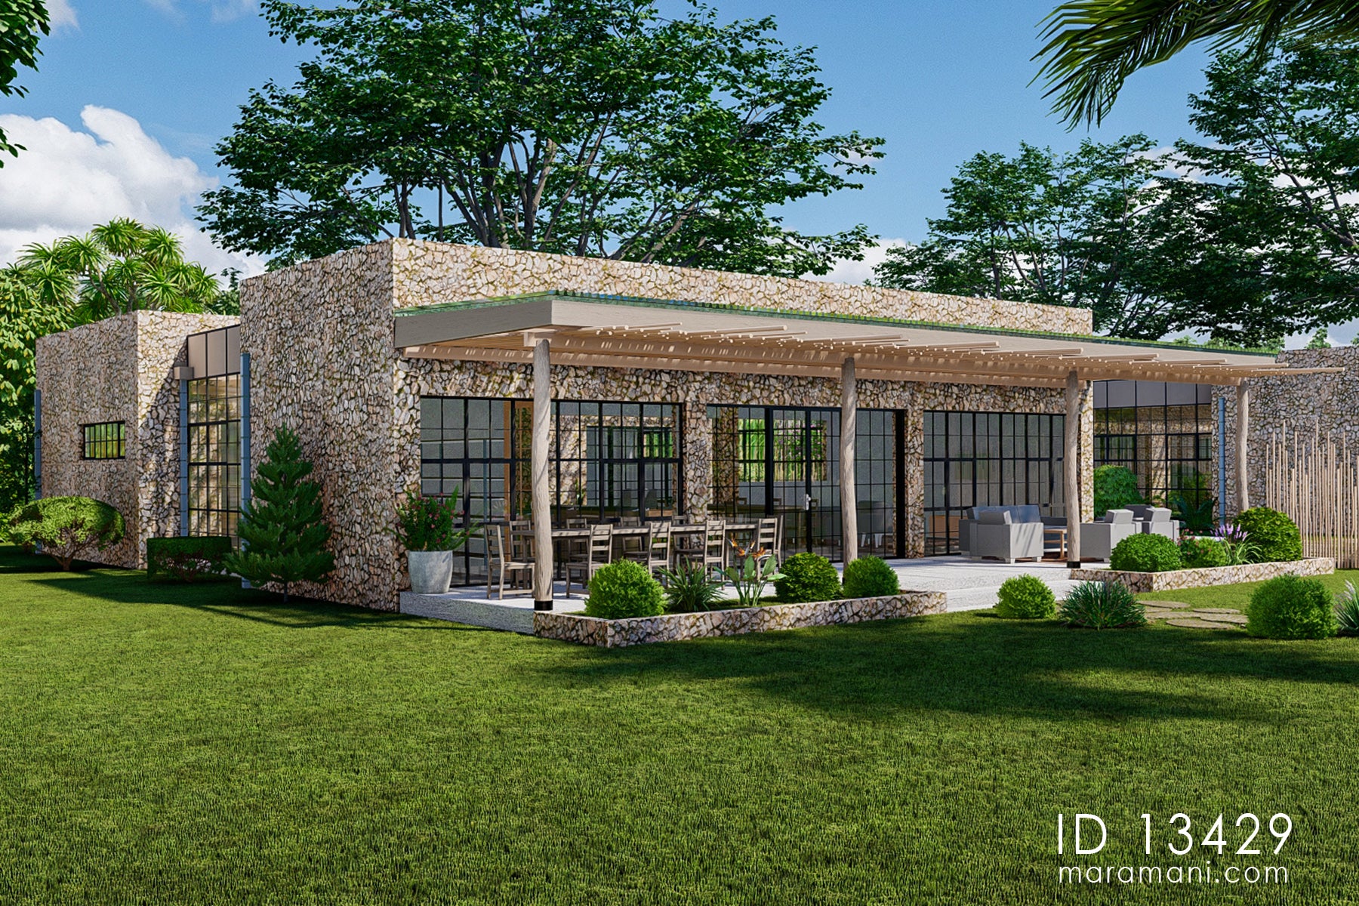
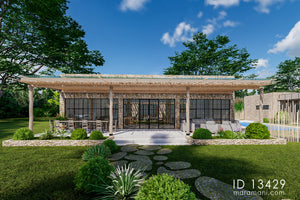
3 bedroom luxury tropical villa plan ID 13429 – Front verandah with timber pergola, stone walls, and garden setting by Maramani
File Type
CAD + PDF PDF
Drawing Sets
Architectural Drawings

Unchecking Architectural Drawings will remove the basic files

proceed cancel
Add To Wishlist
Description

Stone walls, a planted courtyard, and a swimming pool — this 3 bedroom luxury tropical villa plan is for those who want a home that feels like a private retreat. At 110 m², the plan sits low across a generous plot. Two wings flank a central open courtyard. Every room faces outward to the landscape.

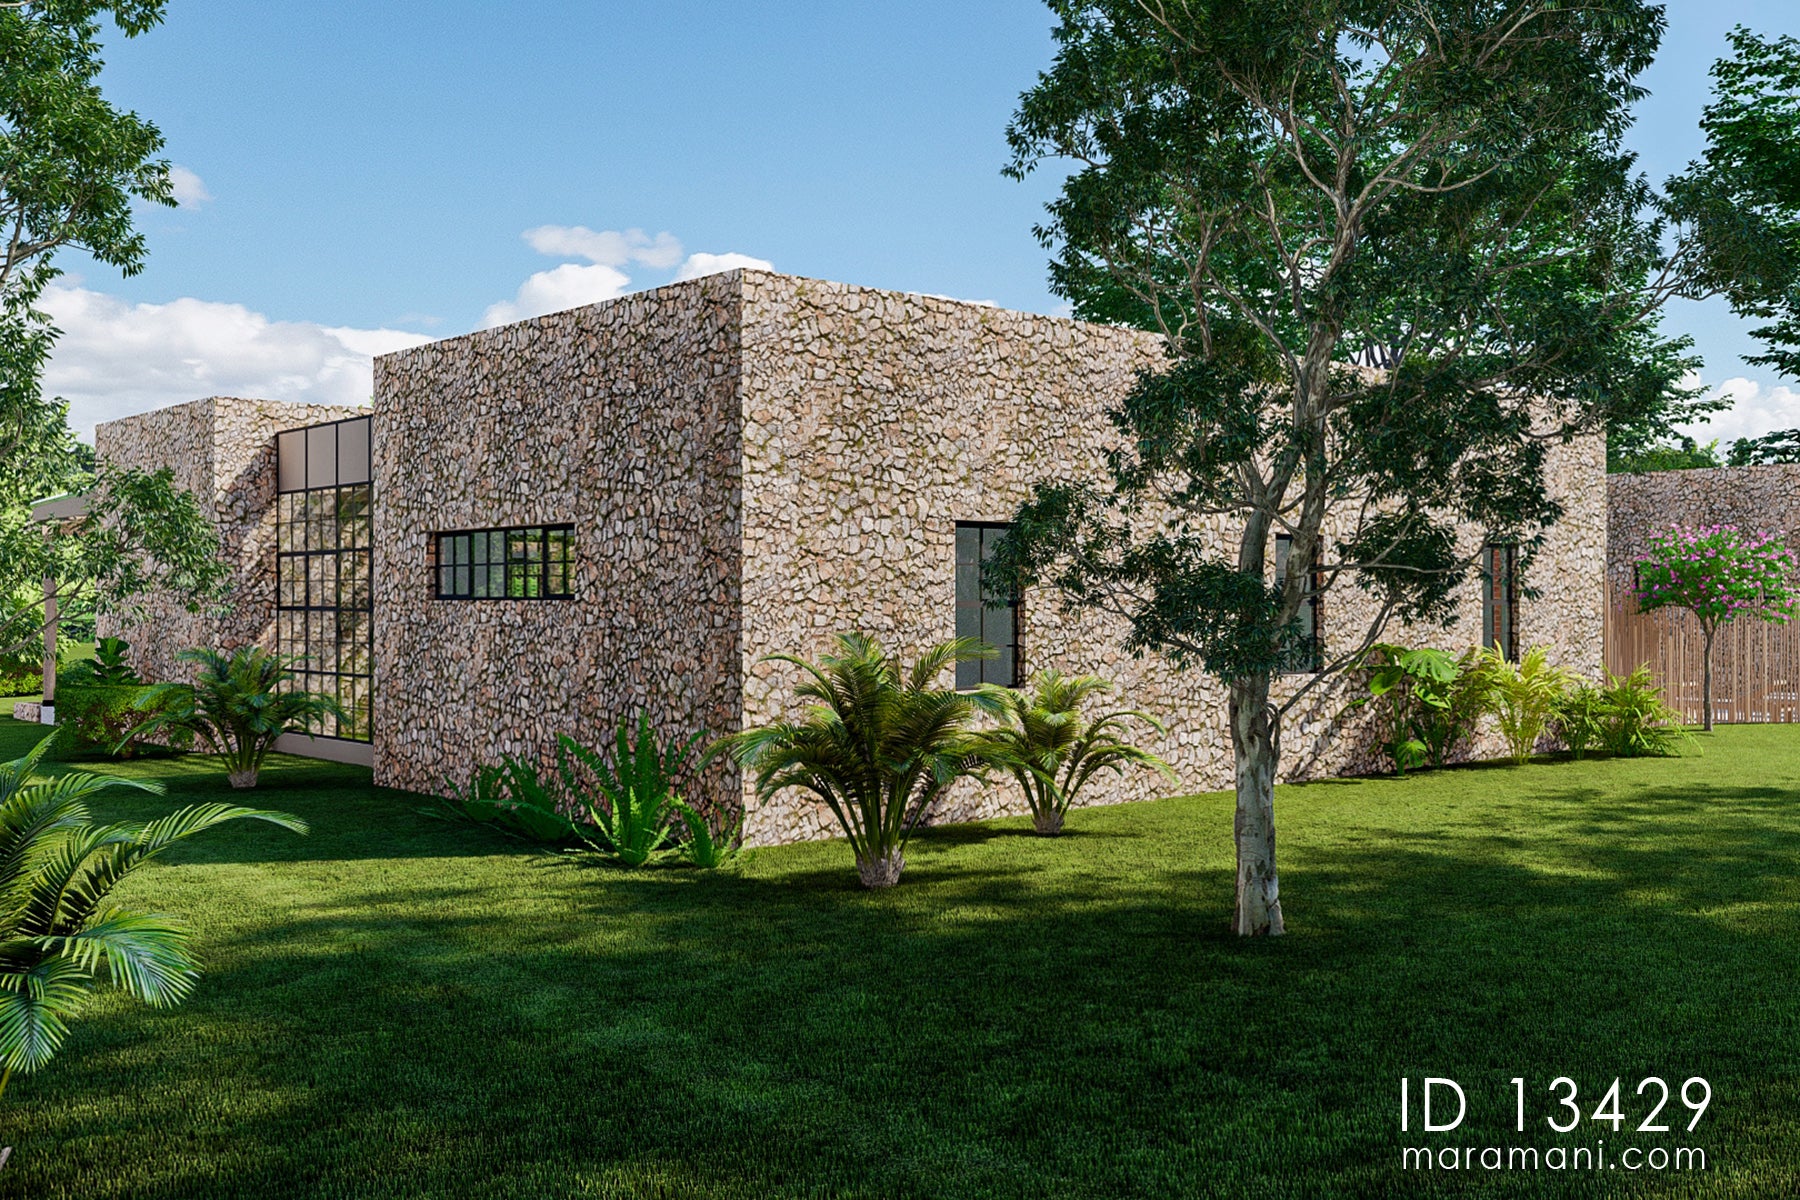
Dry rubble wall finish define the character of this design. Stone masonry is one of the oldest building materials in Africa and around the world. The material keeps interiors cool without air conditioning. It needs little maintenance and grows more beautiful with time. This plan uses stone across every elevation — floor to roof. The design has French windows which adds a sharp, modern edge to the natural texture. A covered veranda runs across the entire front width of the building to shade the interiors . Exposed round timber posts and open beam rafters filter the light and frame the outdoor space below.

Courtyard Garden at the Heart of the Plan

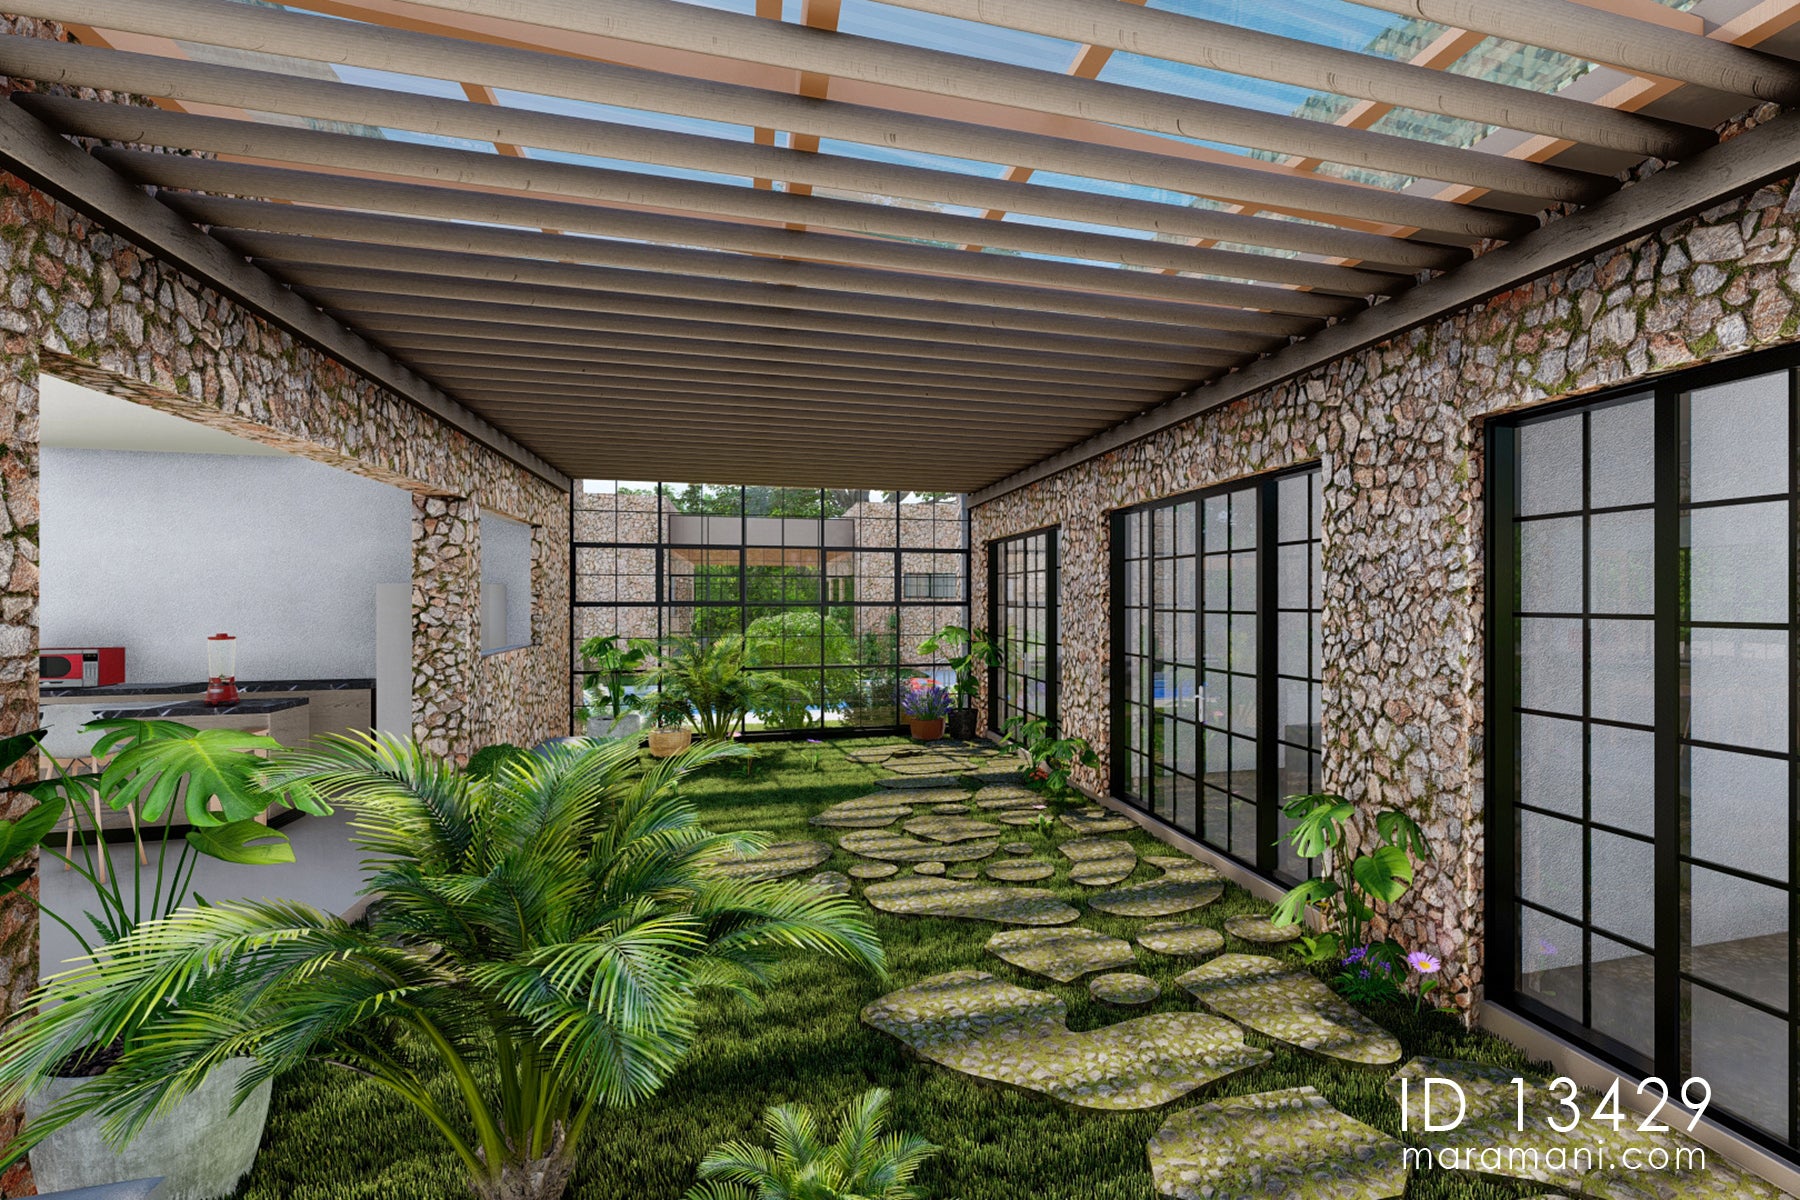
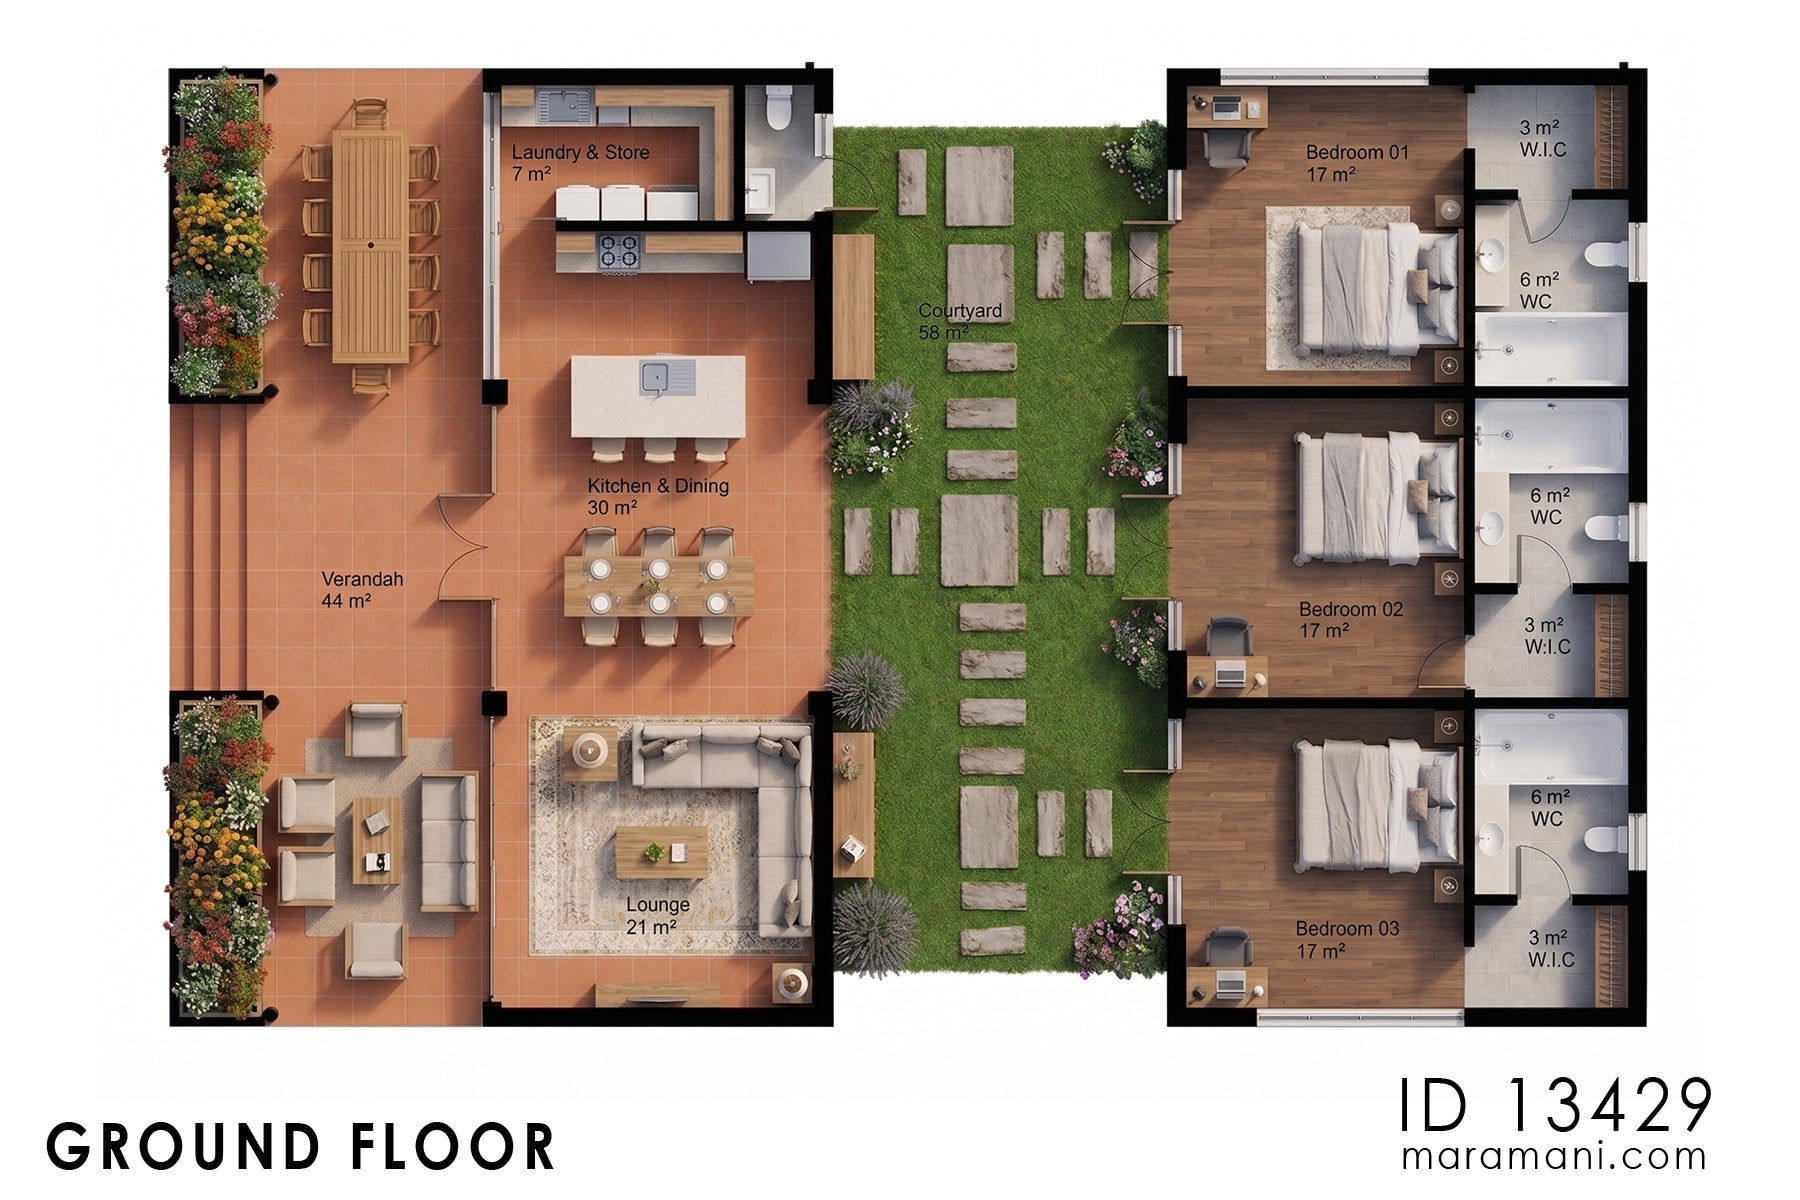
The veranda (44 m²) at the front connects the lounge, kitchen, and dining areas to the outdoors. There is no step between them. The kitchen, dining room and guest toilet share one end of the space. The lounge sits at the other end — separate enough for quiet, close enough for company. At the centre of the plan sits the courtyard (58 m²). It brings planted garden, stepping stones, clear roof sheet and sky view into the home. Furthermore, the three bedrooms has its own bathroom and walk-in closet. Likewise, all three face the courtyard — so every morning begins with greenery, not a wall.

This 3 bedroom luxury tropical villa plan allows the best hours of the day for outdoors living. The veranda, the courtyard, and the pool each have a different mood and a different time of day. If you want a home that earns its land and lives well in the climate, this is the plan to build.

Very efficient, timely and money well spent.I loved the house plan and i received it immediately upon making payment. Thank you for your wonderful services. I recommend anyone buy from here without any reservations.

Ekong Richard

The company was responsive when I enquired about the services. The website is user friendly and easy to navigate.

Lutinala Nalomba

Comprehensive and fast response to my concern. Received the plans as detailed as promised, Bravo.

Henry Wanjala

Details were excellent, prices unbeatable Delivery was excellent.

Samuel Berko

The service is impeccable. Maramani response time is very fast. Immediately after I had made the payment I received my plans after 30 mins or less. Thanks Maramani for the excellent service.

Bose Mhizha

Drawing Sets & Rooms Included

Rooms included

  • ✔ Bedroom
  • ✔ Bathroom
  • ✔ Living Room
  • ✔ Dining Room
  • ✔ Kitchen
  • ✔ Indoor Store Room
  • ✔ Walk-in-Closet
  • ✔ Courtyard

Architectural drawings

  • ✔ Foundation Plan
  • ✔ Floor Plan
  • ✔ Roof Plan
  • ✔ Sections
  • ✔ Elevations
  • ✔ Details
  • ✔ Door Schedule
  • ✔ Window Schedule
  • ✔ Floor Finishes
  • ✔ Furniture Layout Plans
  • ✔ 3D Views
  • ✔ Schematic Electrical Layout
  • ✔ Schematic Clean Water Layout
  • ✔ Schematic Waste Water Layout
  • ✔ Septic Tank & Soak Away Pit
295

Construction Cost Calculator

Basic
Standard
Luxury
Item Cost Estimates
1. Substructure
2. Superstructure
3. Roof
4. Doors
5. Windows
6. Finishes
7. Decorations
8. Plumbing Installations
9. Electrical Installations
TOTAL

FAQ

Our customer support is available Monday to Friday: 8am-8:30pm.Average answer time: 24h