Brick Spa and Sauna Building Plan – ID 10004

File Type
CAD + PDF PDF
Drawing Sets
Architectural Drawings

Unchecking Architectural Drawings will remove the basic files

proceed cancel
Instant digital delivery 100% Money Guarantee Multiple payment options Customizable house plans Construction cost estimates
Visa Mastercard American Express DiscoverGoogle Pay PayPal
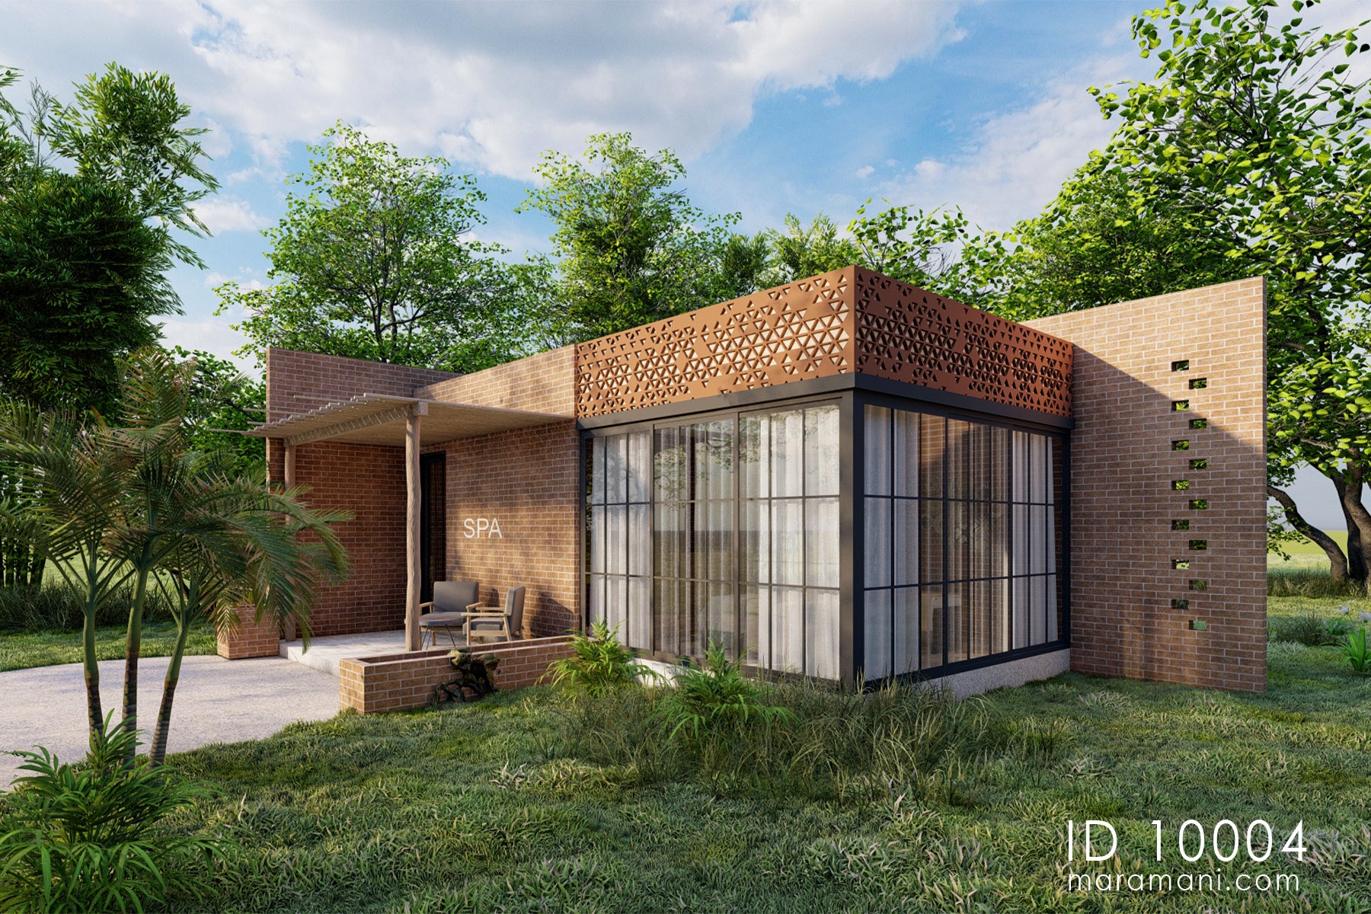
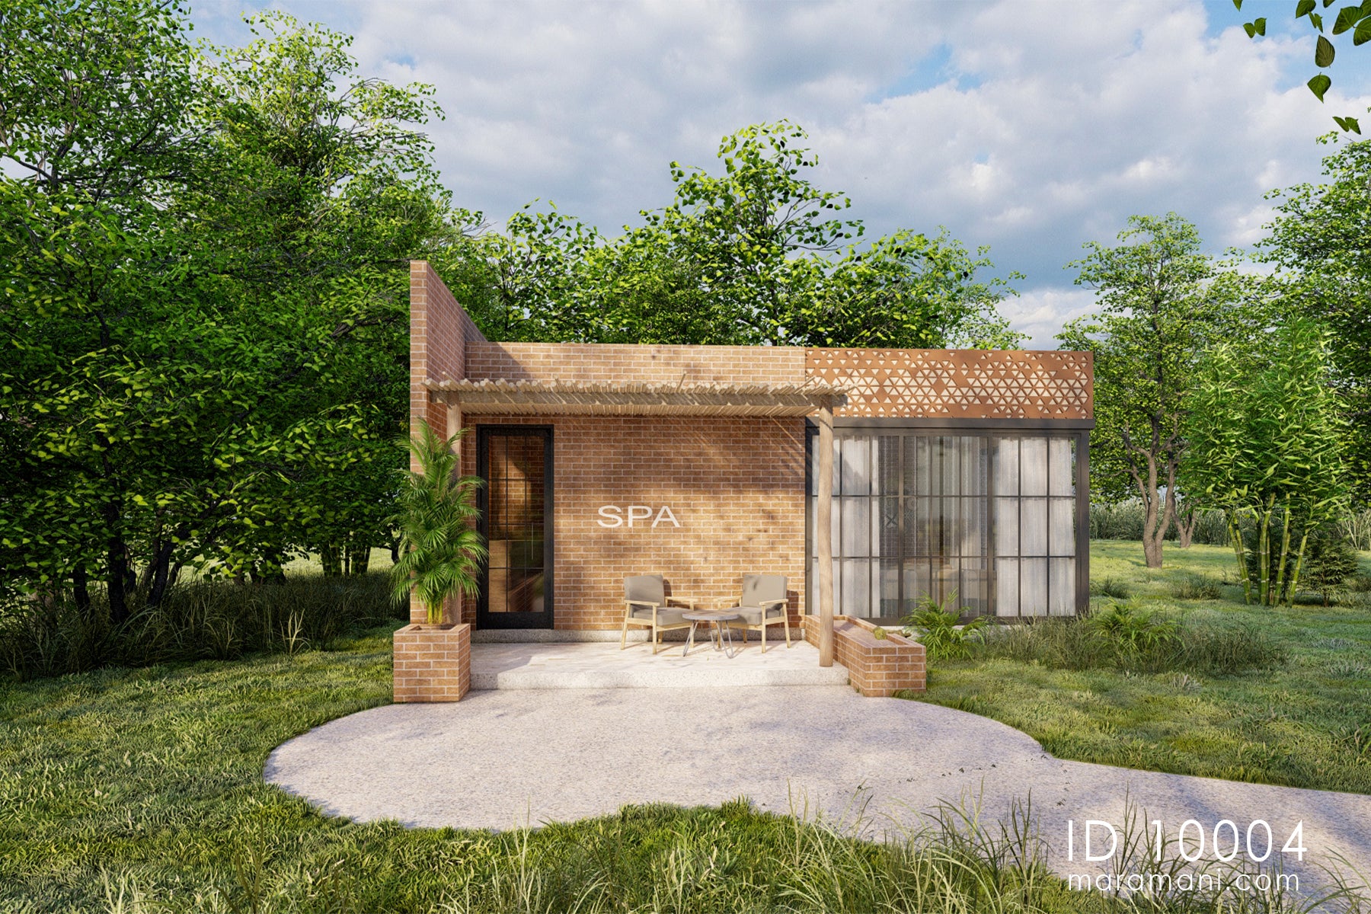
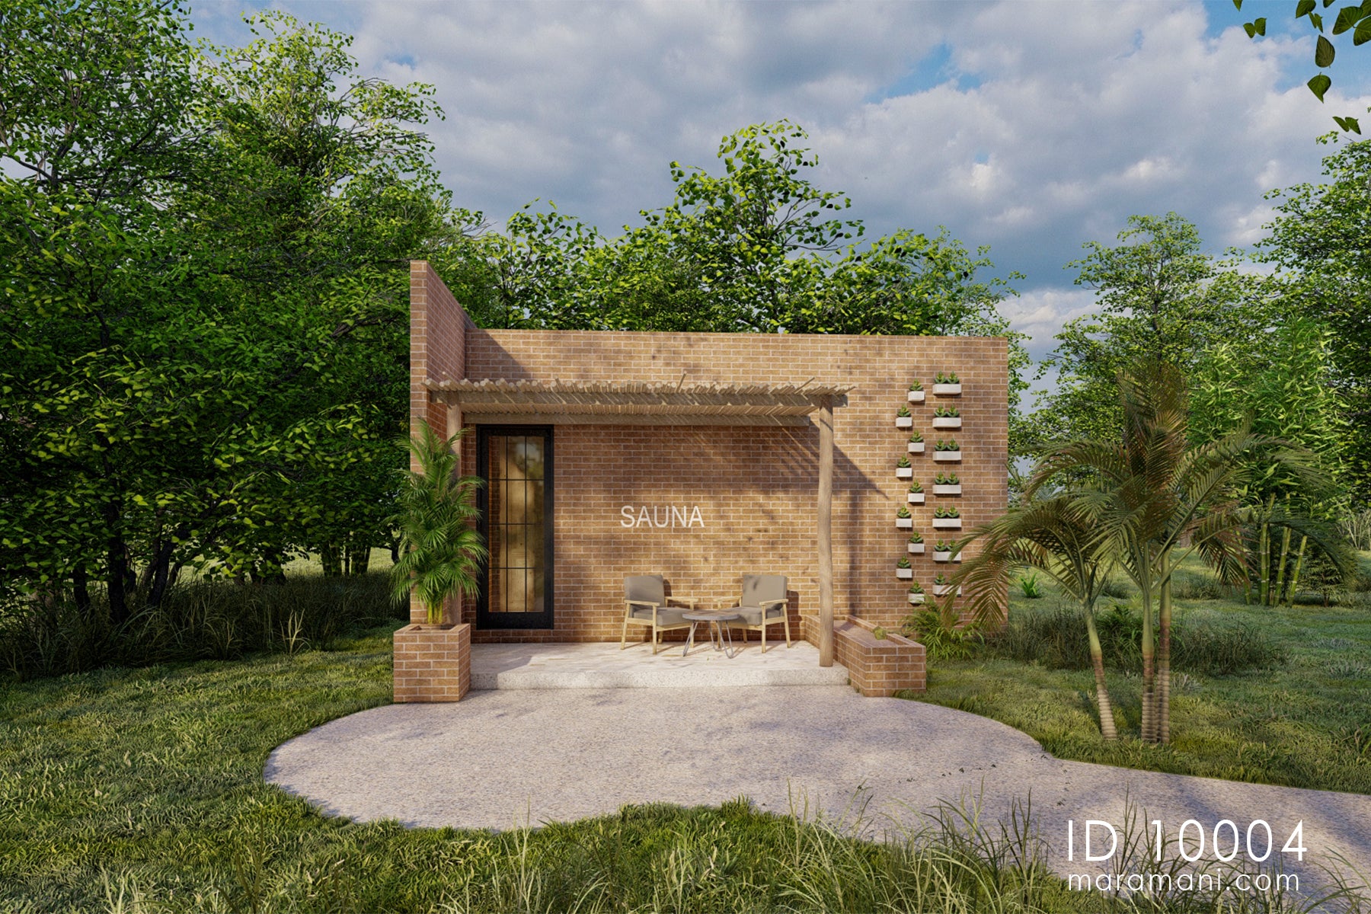
Brick spa and sauna building plan ID 10004 – spa entrance with face brick, pergola canopy, and seating area by Maramani
File Type
CAD + PDF PDF
Drawing Sets
Architectural Drawings

Unchecking Architectural Drawings will remove the basic files

proceed cancel
Description

This brick spa and sauna building plan by Maramani designs two fully resolved layout options in a single. There is a spa treatment room and a sauna room, both sharing the same striking exterior language. The design suits lodges, eco-resorts, and private wellness retreats. It also blends naturally into landscaped settings. Both the spa and sauna buildings stand on their own as a complete unit.

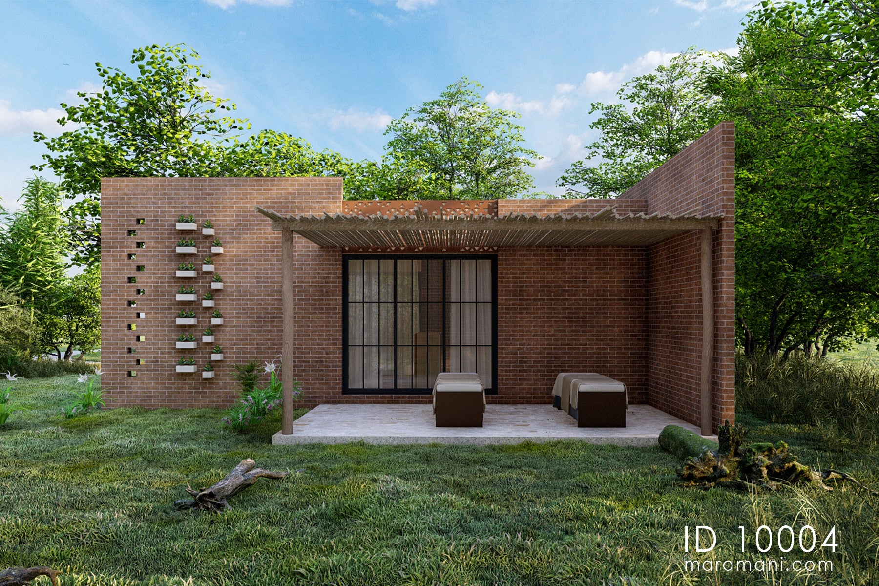
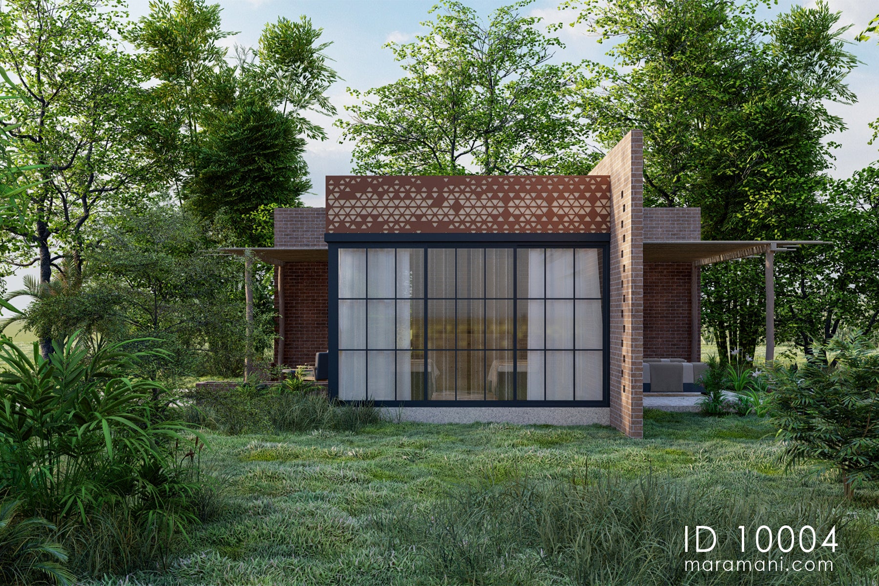
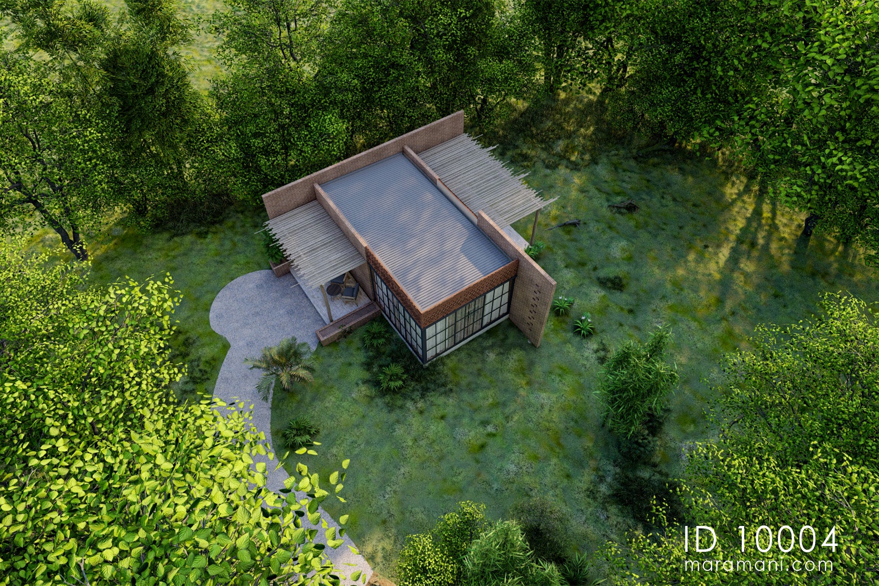
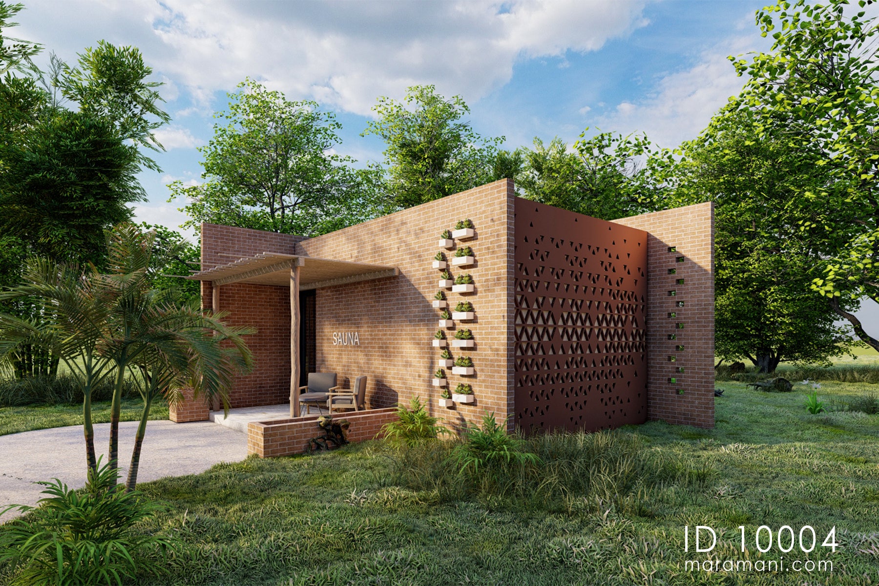
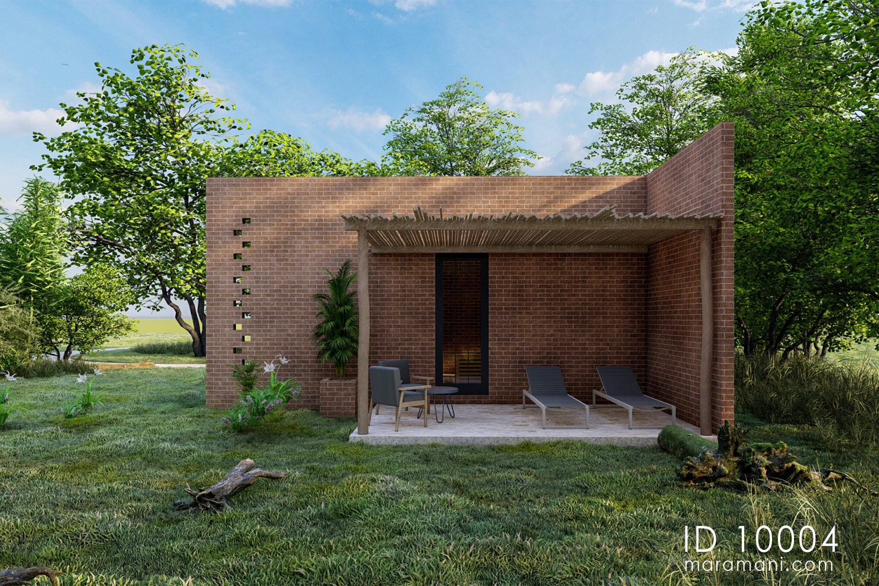
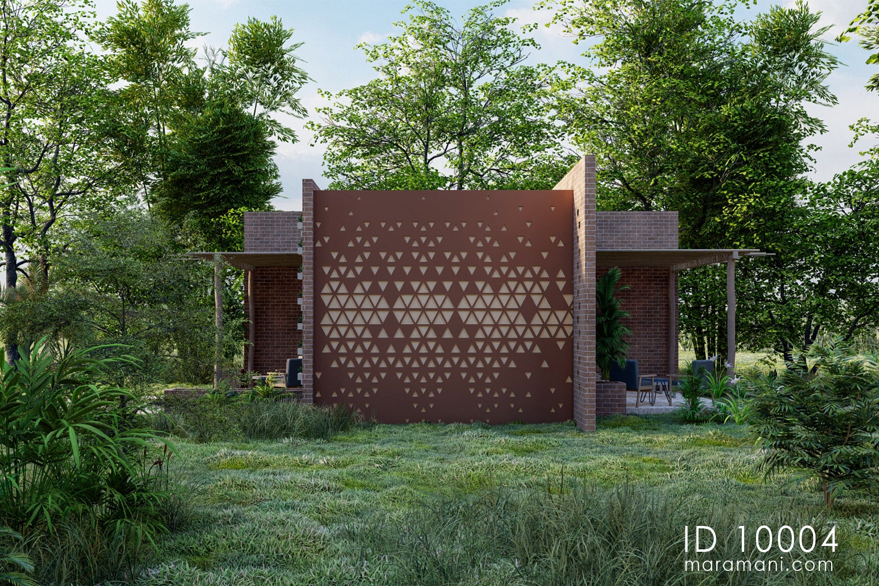
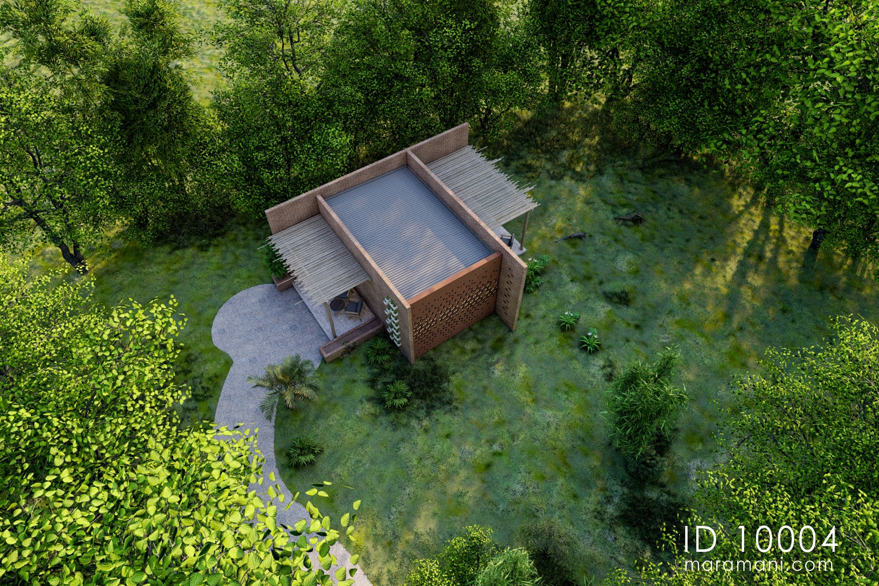
The exterior uses exposed face brick in warm terracotta tones. Additionally, there is a steel perforated screen that runs the full height of the rear wall. A timber batten pergola canopy shades the approach and connects the building to the landscape. The design has large glazing that draws light into the interior. Also, the glass door gives the treatment spaces a direct visual connection to the outdoor greenery. Integrated vertical wall planters soften the brickwork on both façades.


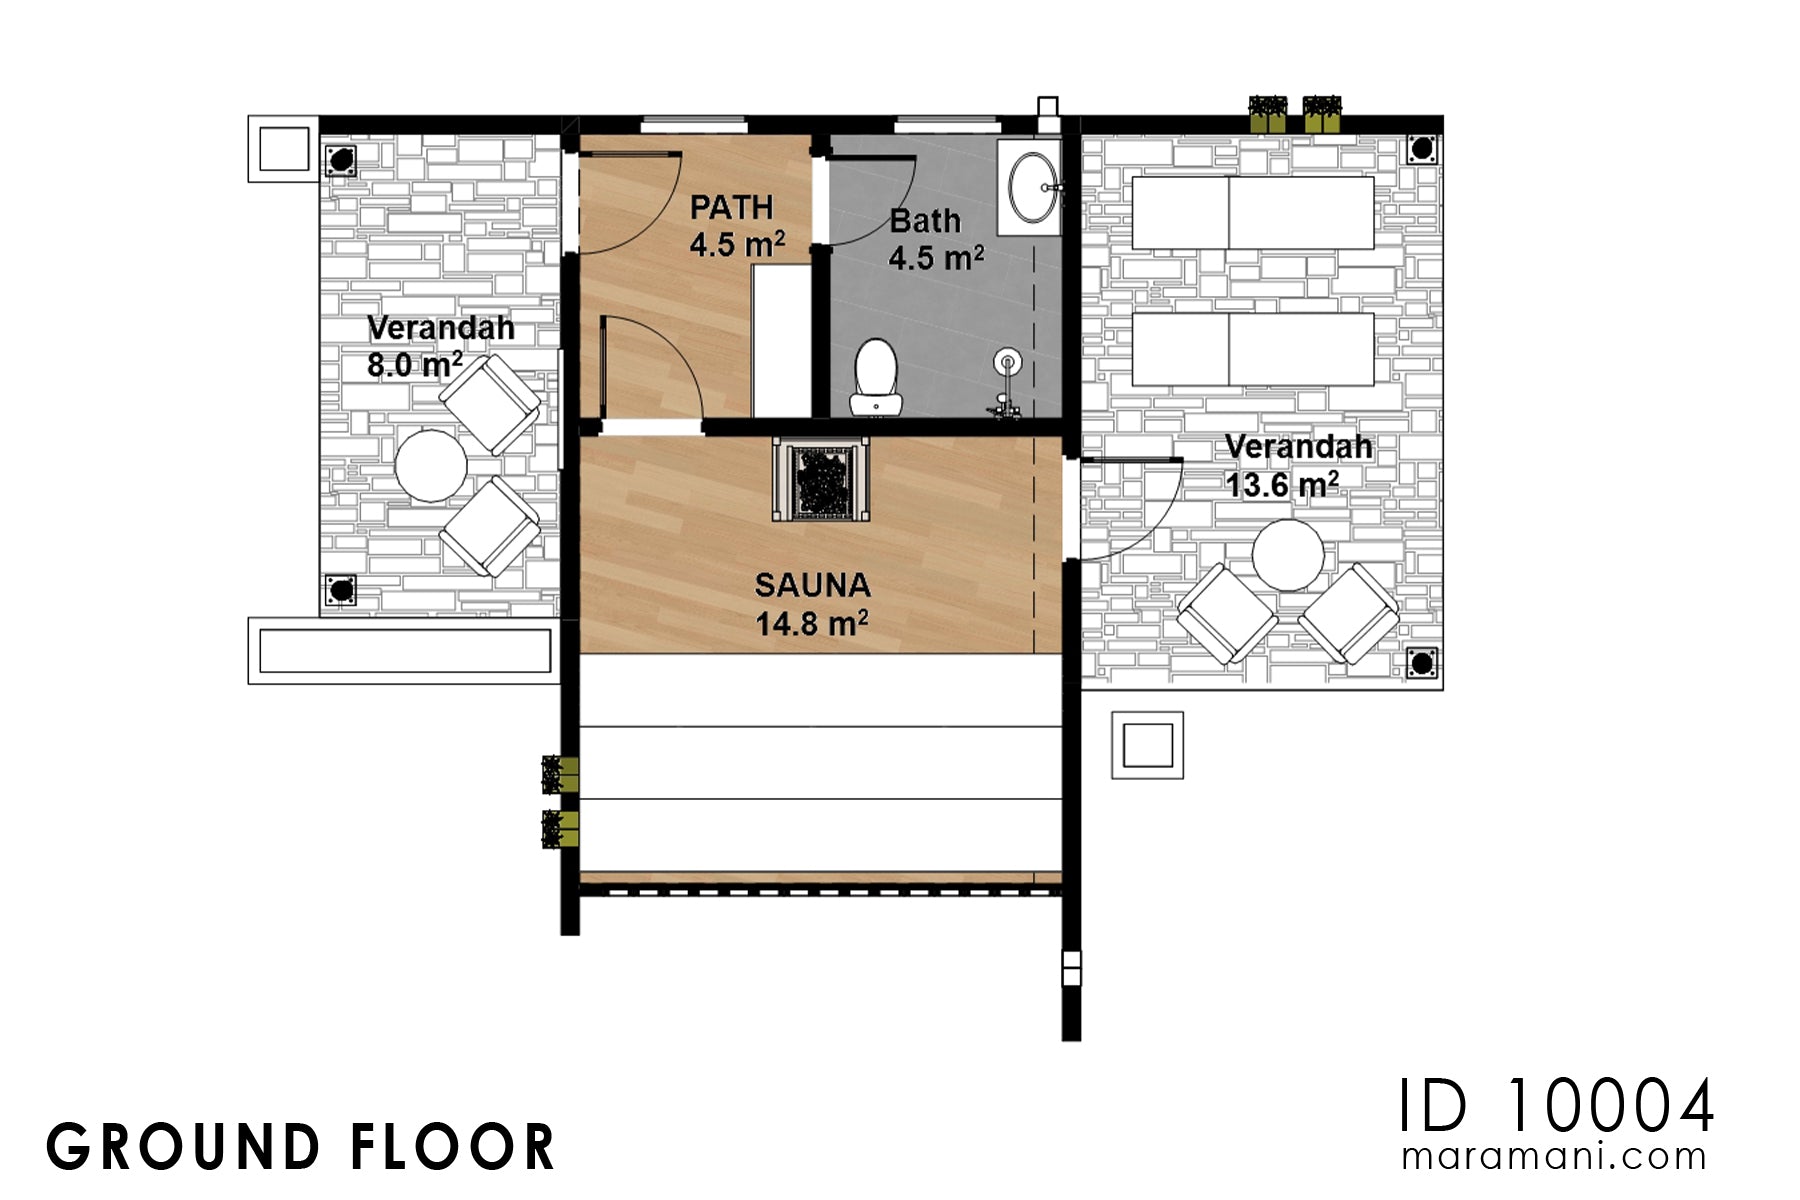
The spa layout centres on a 25.0 m² treatment room, large enough for two massage beds with full circulation. A private bathroom sits next to it, and between two verandas, to provide pre- and post-treatment outdoor space. The sauna has a similar layout, which centres on a 14.8 m²  sauna chamber with a dedicated firebox. Also, it has its own private bathroom and two covered verandas. 

You can build this brick spa and sauna building as a standalone wellness amenity or part of a larger lodge. Both variants use the same structural dimensions, which keeps construction costs low. The plan also works well as a private wellness pavilion on a larger residential plot.

Very efficient, timely and money well spent.I loved the house plan and i received it immediately upon making payment. Thank you for your wonderful services. I recommend anyone buy from here without any reservations.

Ekong Richard

The company was responsive when I enquired about the services. The website is user friendly and easy to navigate.

Lutinala Nalomba

Comprehensive and fast response to my concern. Received the plans as detailed as promised, Bravo.

Henry Wanjala

Details were excellent, prices unbeatable Delivery was excellent.

Samuel Berko

The service is impeccable. Maramani response time is very fast. Immediately after I had made the payment I received my plans after 30 mins or less. Thanks Maramani for the excellent service.

Bose Mhizha

Drawing Sets & Rooms Included

Rooms included

  • ✔ Sauna
  • ✔ Spa
  • ✔ Bathroom
  • ✔ Veranda

Architectural drawings

  • ✔ Foundation Plan
  • ✔ Floor Plan
  • ✔ Roof Plan
  • ✔ Sections
  • ✔ Elevations
  • ✔ Details
  • ✔ Door Schedule
  • ✔ Window Schedule
  • ✔ Floor Finishes
  • ✔ Furniture Layout Plans
  • ✔ Schematic Electrical Layout
  • ✔ Schematic Clean Water Layout
  • ✔ Schematic Waste Water Layout
  • ✔ Septic Tank & Soak Away Pit
130

Construction Cost Calculator

Basic
Standard
Luxury
Item Cost Estimates
1. Substructure
2. Superstructure
3. Roof
4. Doors
5. Windows
6. Finishes
7. Decorations
8. Plumbing Installations
9. Electrical Installations
TOTAL

FAQ

Our customer support is available Monday to Friday: 8am-8:30pm.Average answer time: 24h