Two-Bedroom Brick Villa Plan – ID 12240

File Type
CAD + PDF PDF
Drawing Sets
Architectural Drawings

Unchecking Architectural Drawings will remove the basic files

proceed cancel
Instant digital delivery 100% Money Guarantee Multiple payment options Customizable house plans Construction cost estimates
Visa Mastercard American Express DiscoverGoogle Pay PayPal
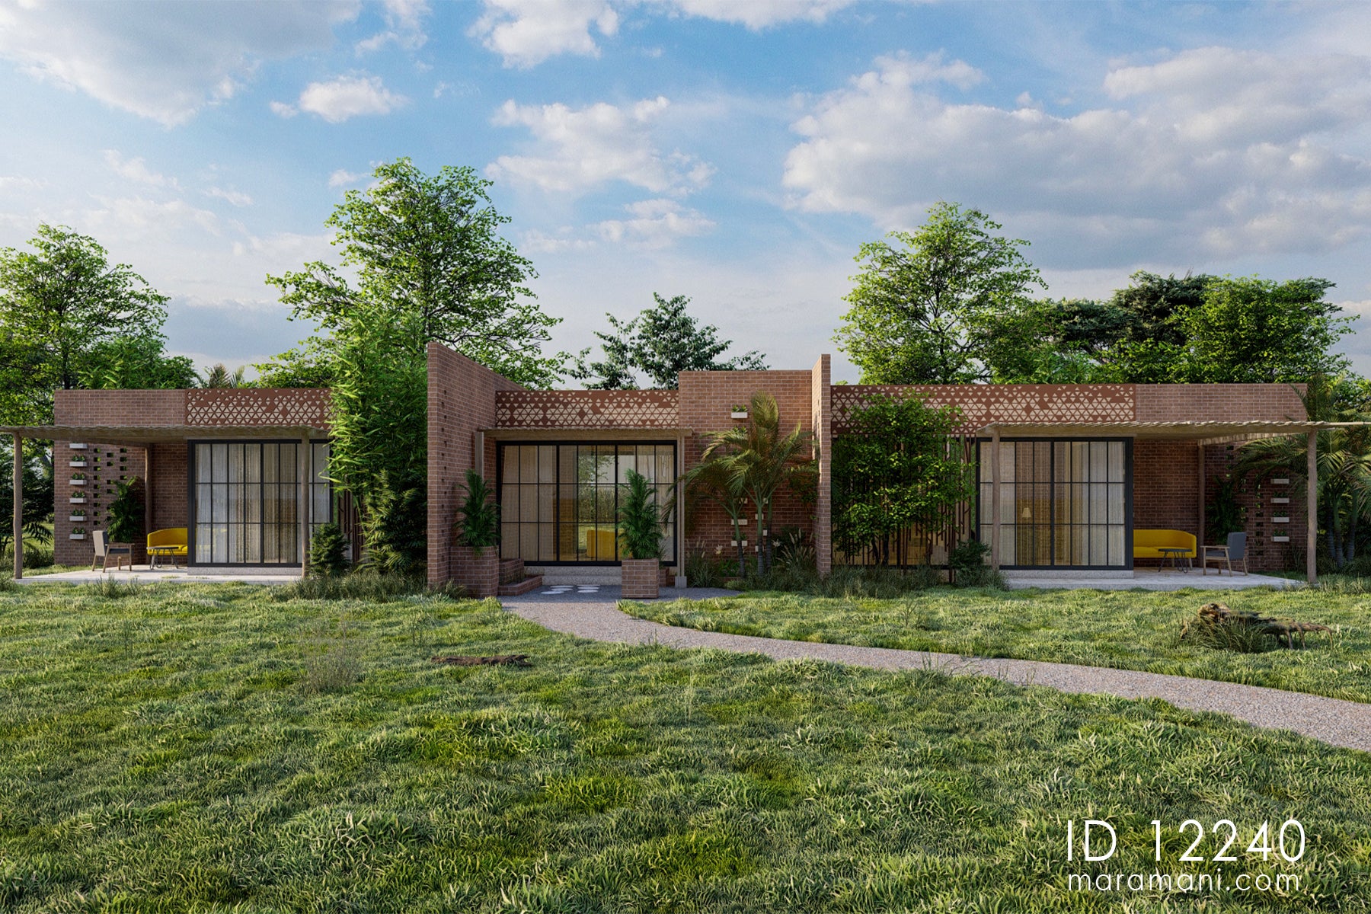
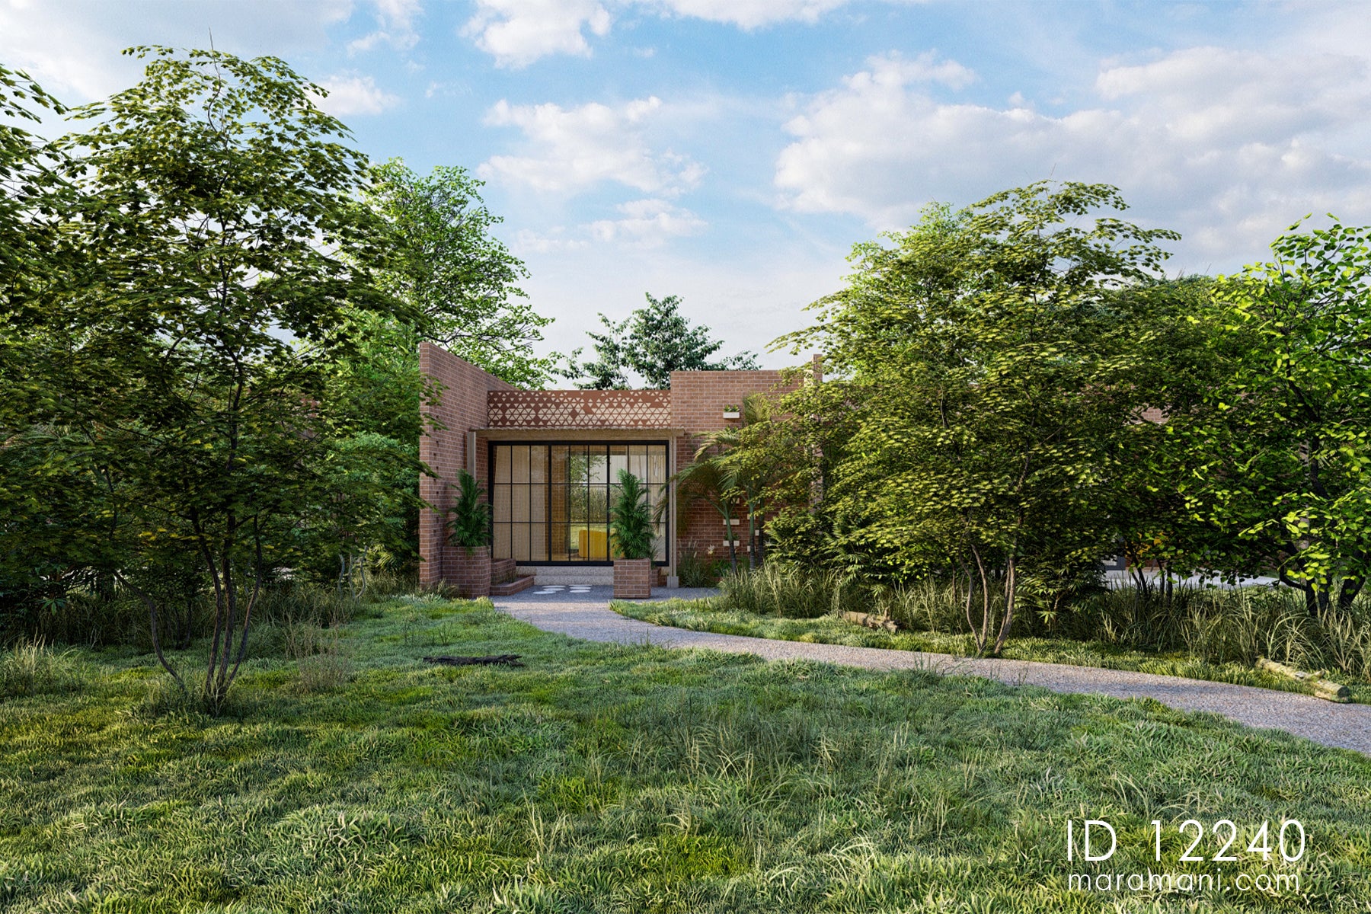
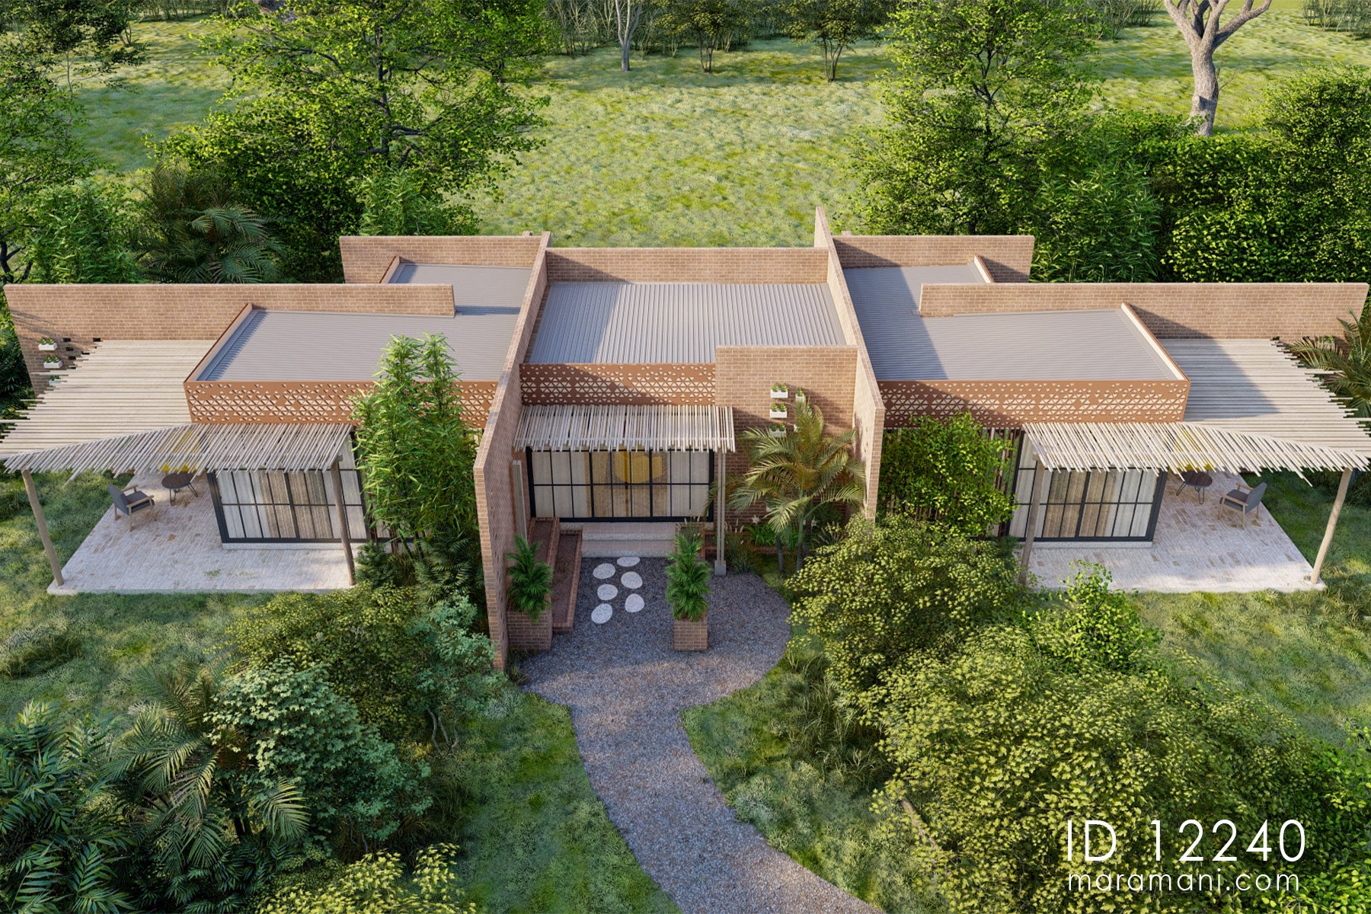
Two-bedroom brick villa plan ID 12240 – front elevation with face brick, Corten parapet, and full-height glazing by Maramani
File Type
CAD + PDF PDF
Drawing Sets
Architectural Drawings

Unchecking Architectural Drawings will remove the basic files

proceed cancel
Description

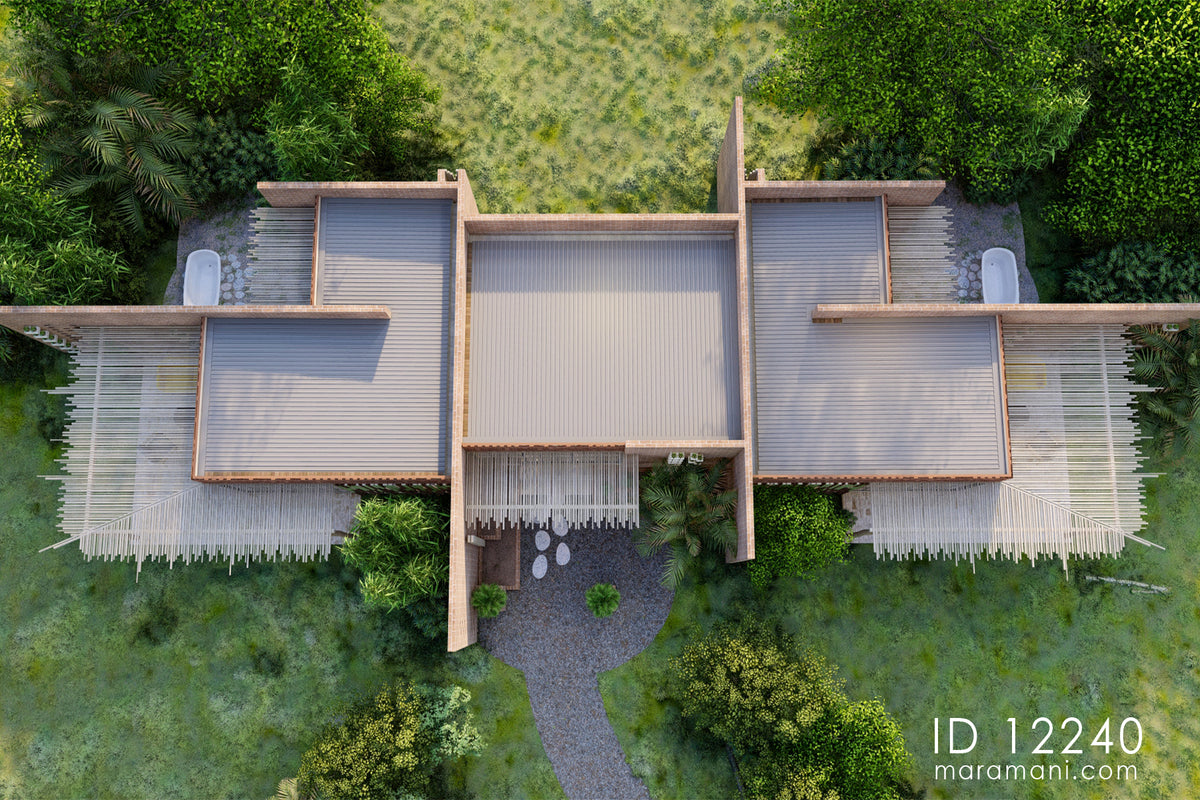
This two-bedroom brick villa plan by Maramani has three pavilions around a shared living space. Two private bedroom suites sit on either side of the living and kitchen pavilion. All three share the same warm brick exterior. The design suits eco-lodges, safari camps, and boutique guesthouses. It also works as a family retreat or guest villa.

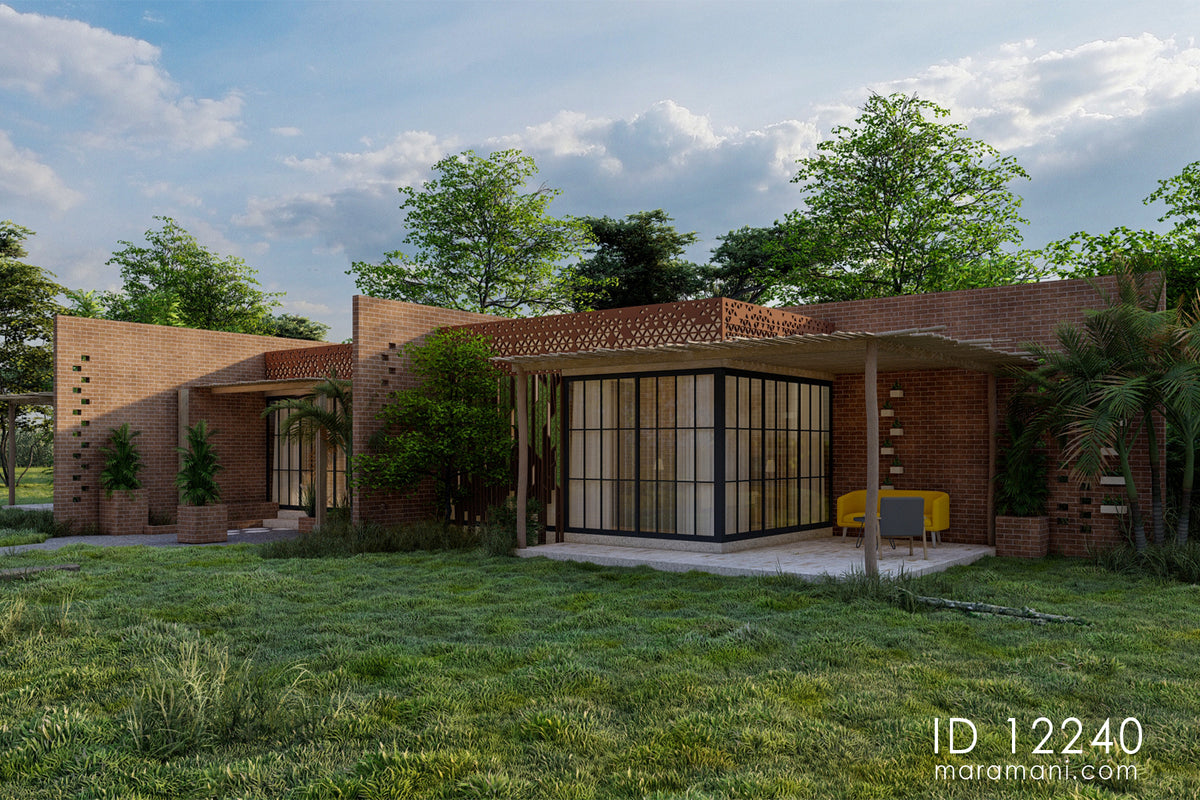
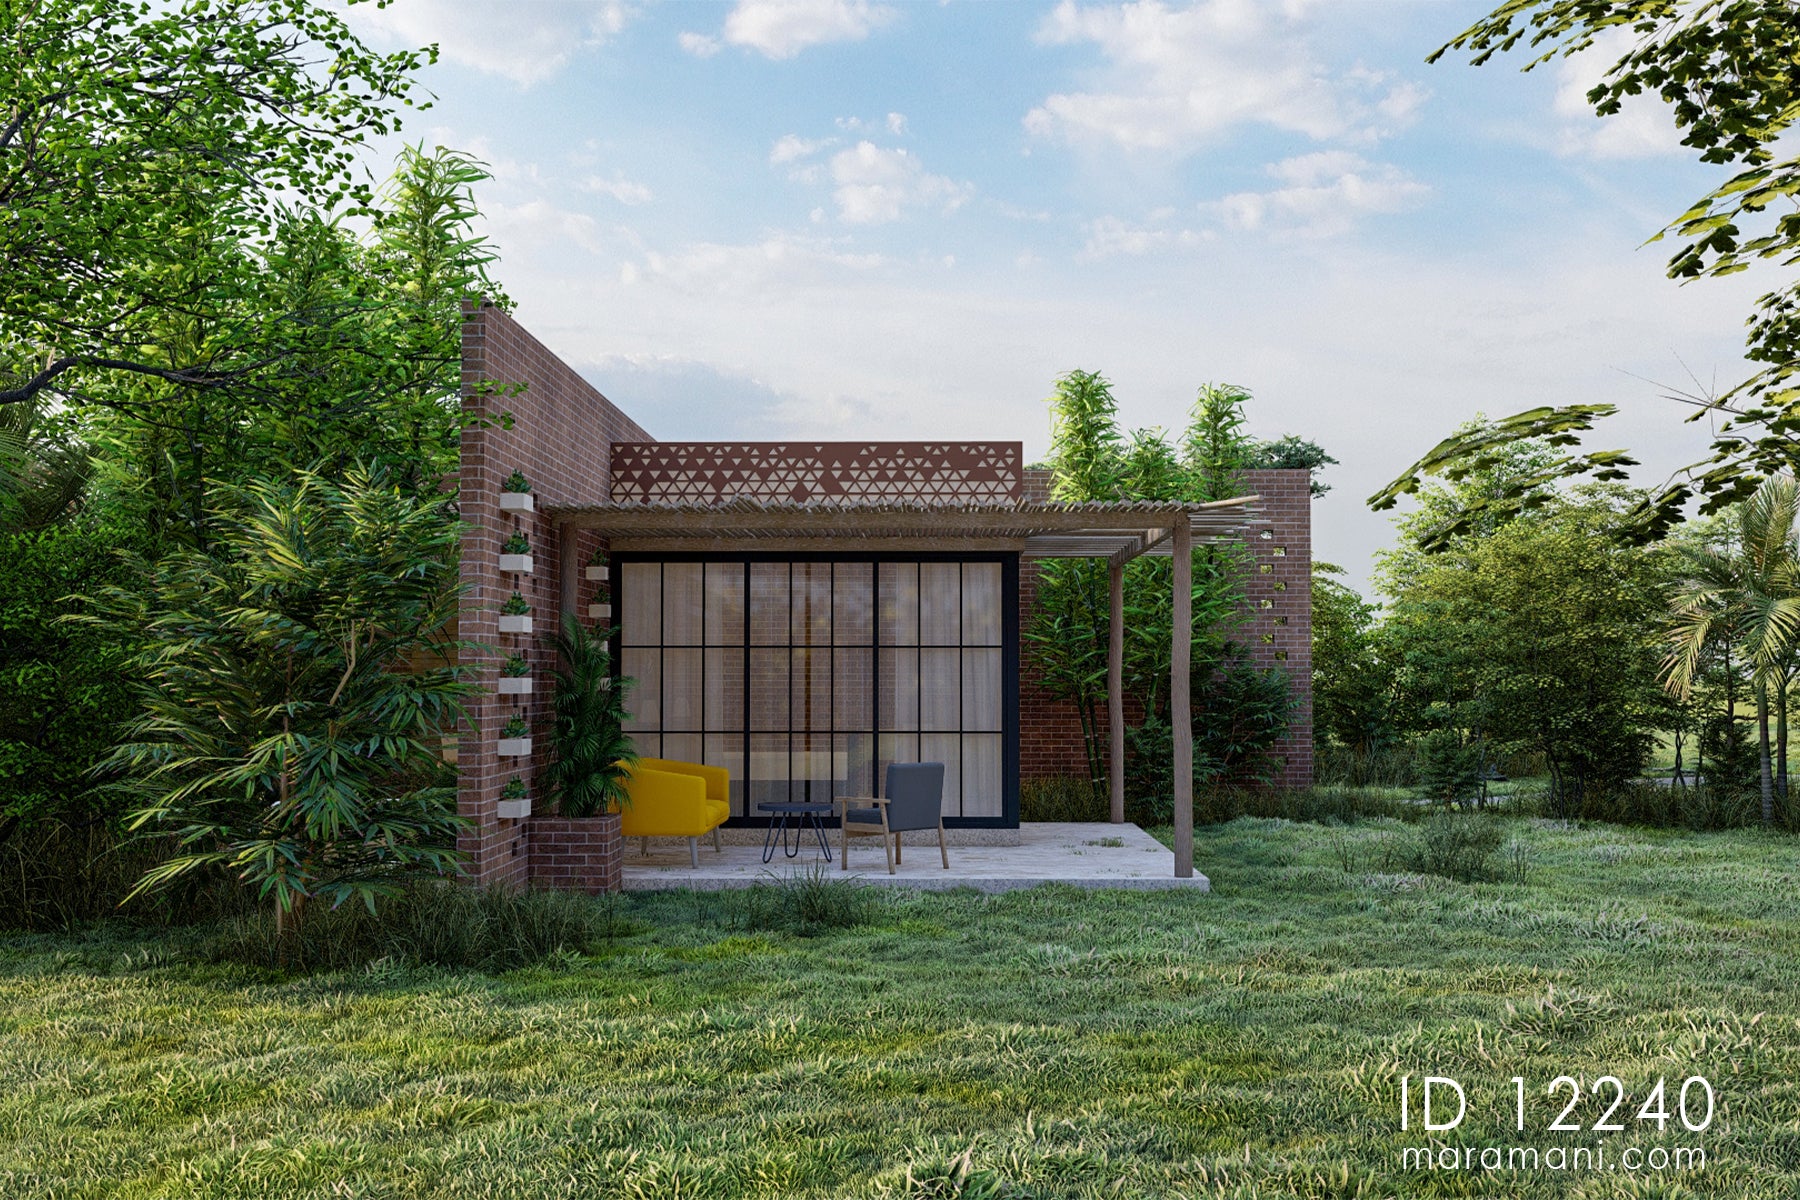
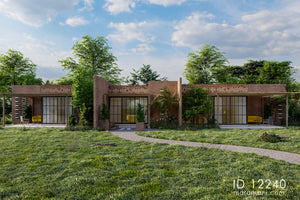
The exterior uses face brick in warm terracotta tones. A decorative brick parapet wraps the roofline and softens the profile. Timber pergolas extend from each bedroom to shade the side terraces. Full-height steel-framed glazing runs across the front of all three pavilions. The glass walls open the rooms to the surrounding landscape. Gaps between pavilions create sheltered courtyards and let air flow through.

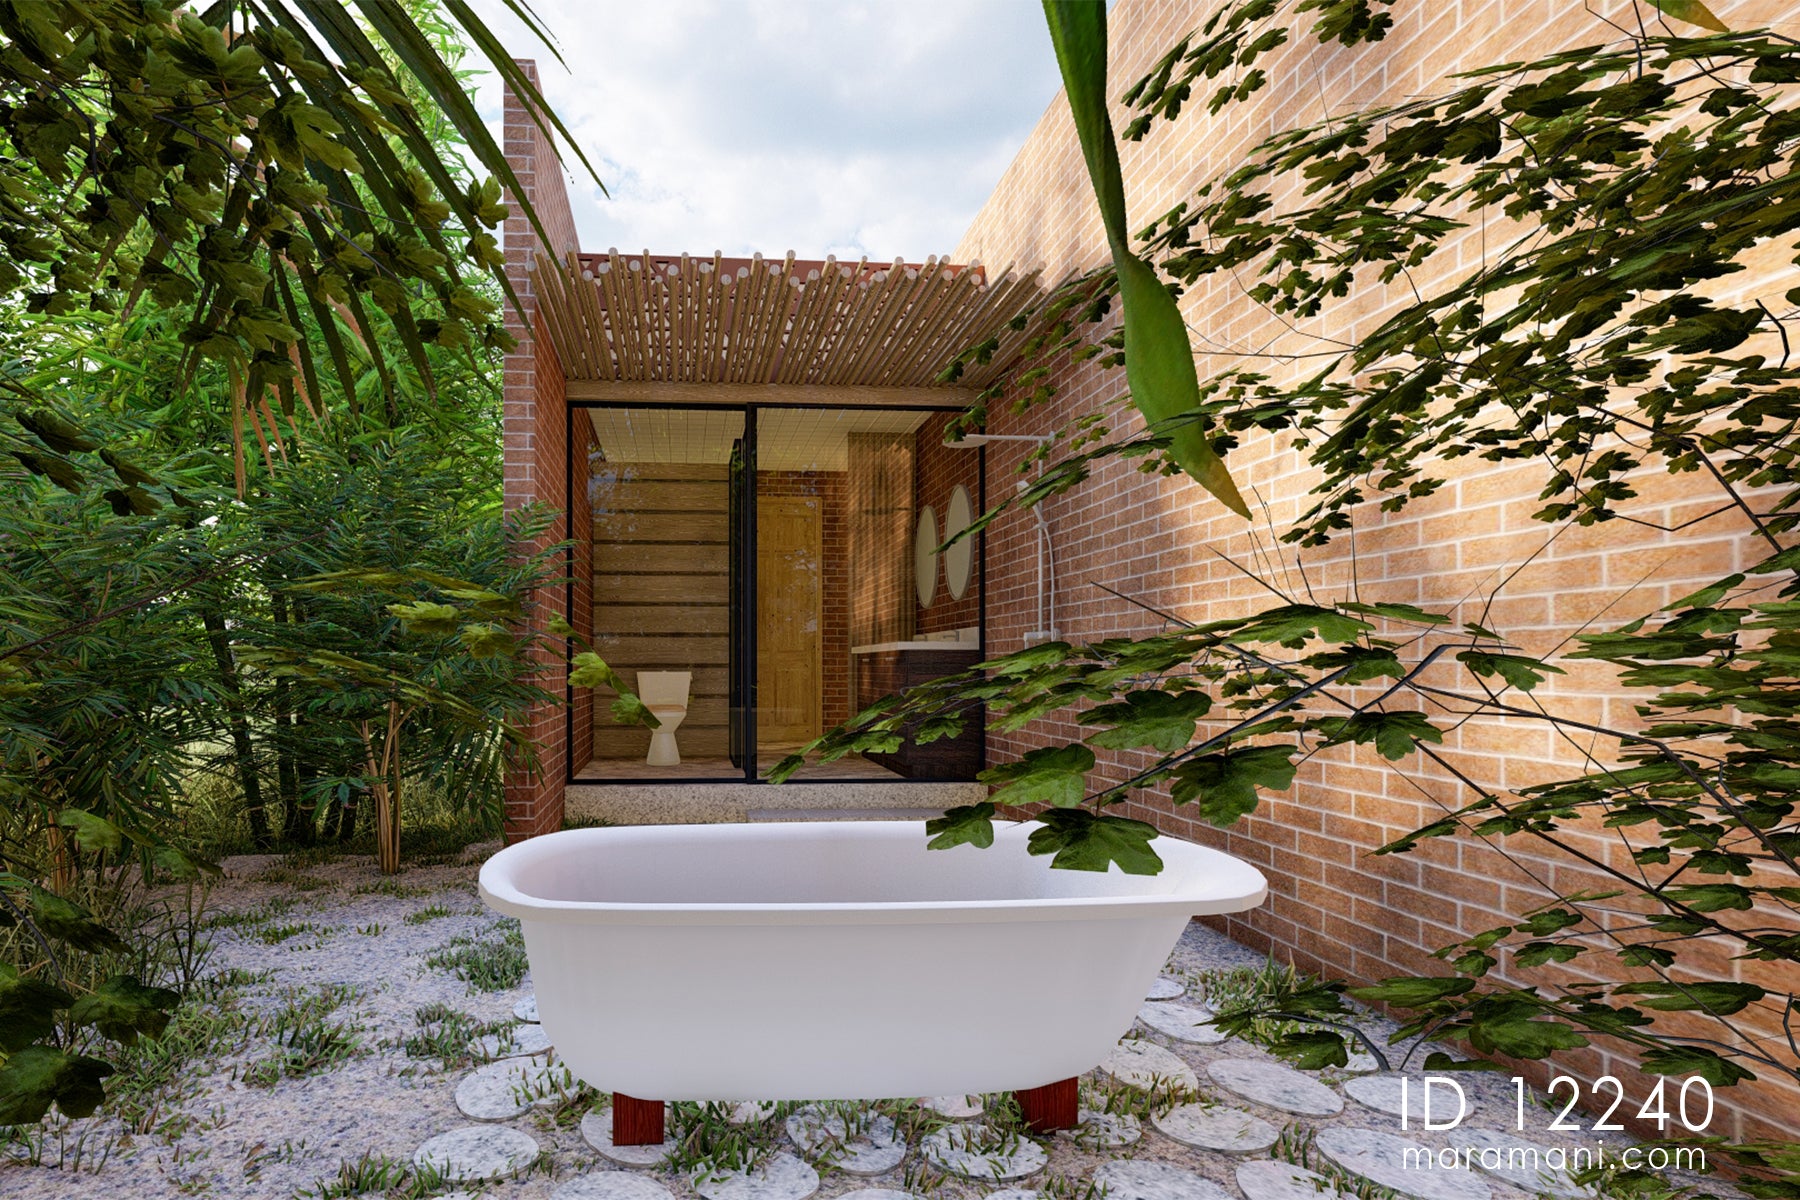
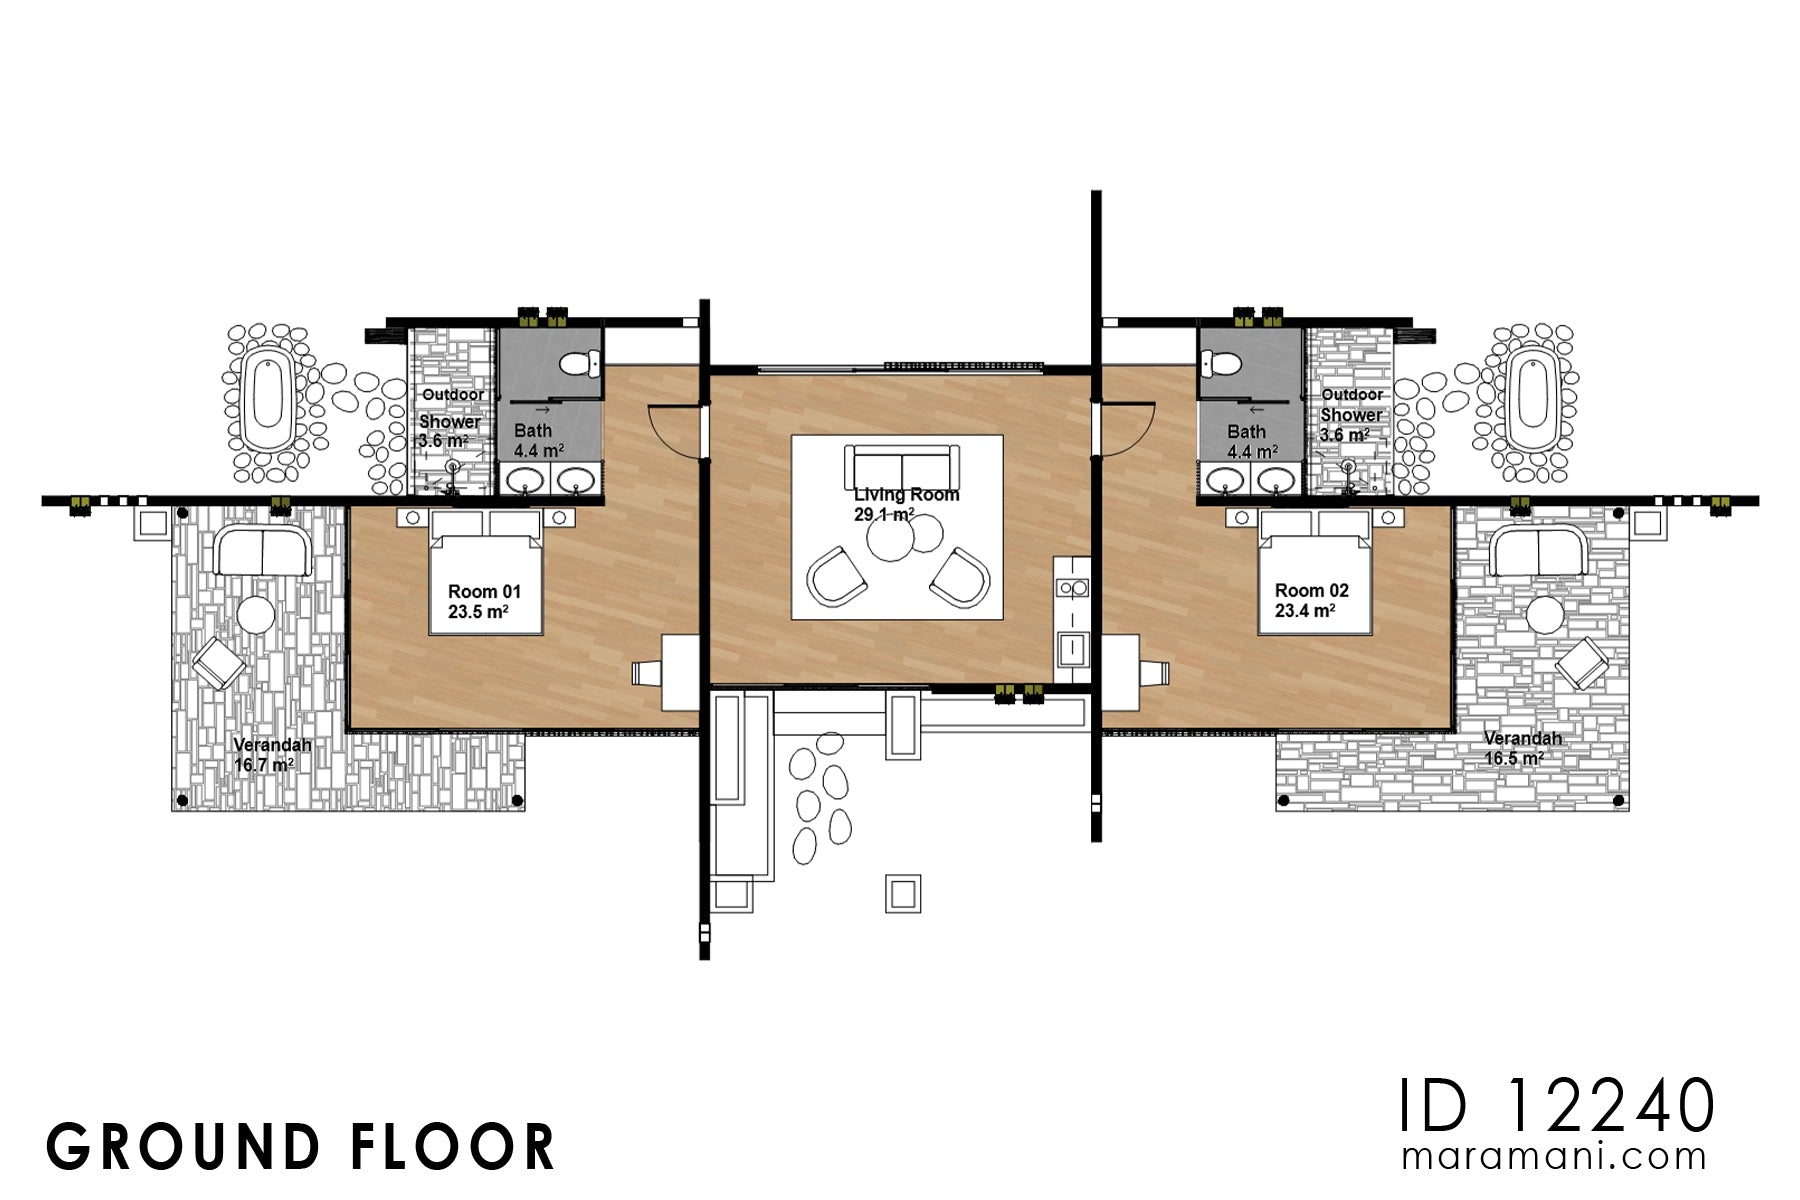
The floor plan centres on a 29.1 m² living room with a kitchenette. Bedroom 01 (23.5 m²) and bedroom 02 (23.4 m²) sit on either side. Each suite has a 4.4 m² bathroom and a 3.6 m² outdoor shower with a freestanding tub set in a pebbled garden. Each bedroom also opens onto its own 16.5 m² stone verandah with lounge seating. Both suites get equal privacy and outdoor access.

You can build this two-bedroom brick villa as a family home or as a guest unit within a lodge. The pavilion layout also allows staged construction. The plan works well as a rental cottage too, since the two suites can operate as separate lettable units around the common living space. Click here to see a similar 1-bedroom design version and spa + sauna plans

Very efficient, timely and money well spent.I loved the house plan and i received it immediately upon making payment. Thank you for your wonderful services. I recommend anyone buy from here without any reservations.

Ekong Richard

The company was responsive when I enquired about the services. The website is user friendly and easy to navigate.

Lutinala Nalomba

Comprehensive and fast response to my concern. Received the plans as detailed as promised, Bravo.

Henry Wanjala

Details were excellent, prices unbeatable Delivery was excellent.

Samuel Berko

The service is impeccable. Maramani response time is very fast. Immediately after I had made the payment I received my plans after 30 mins or less. Thanks Maramani for the excellent service.

Bose Mhizha

Drawing Sets & Rooms Included

Rooms included

  • ✔ Bedroom
  • ✔ Bathroom
  • ✔ Living Room
  • ✔ Outdoor Shower
  • ✔ Veranda

Architectural drawings

  • ✔ Foundation Plan
  • ✔ Floor Plan
  • ✔ Roof Plan
  • ✔ Sections
  • ✔ Elevations
  • ✔ Details
  • ✔ Door Schedule
  • ✔ Window Schedule
  • ✔ Floor Finishes
  • ✔ Furniture Layout Plans
  • ✔ Schematic Electrical Layout
  • ✔ Schematic Clean Water Layout
  • ✔ Schematic Waste Water Layout
  • ✔ Septic Tank & Soak Away Pit
132

Construction Cost Calculator

Basic
Standard
Luxury
Item Cost Estimates
1. Substructure
2. Superstructure
3. Roof
4. Doors
5. Windows
6. Finishes
7. Decorations
8. Plumbing Installations
9. Electrical Installations
TOTAL

FAQ

Our customer support is available Monday to Friday: 8am-8:30pm.Average answer time: 24h