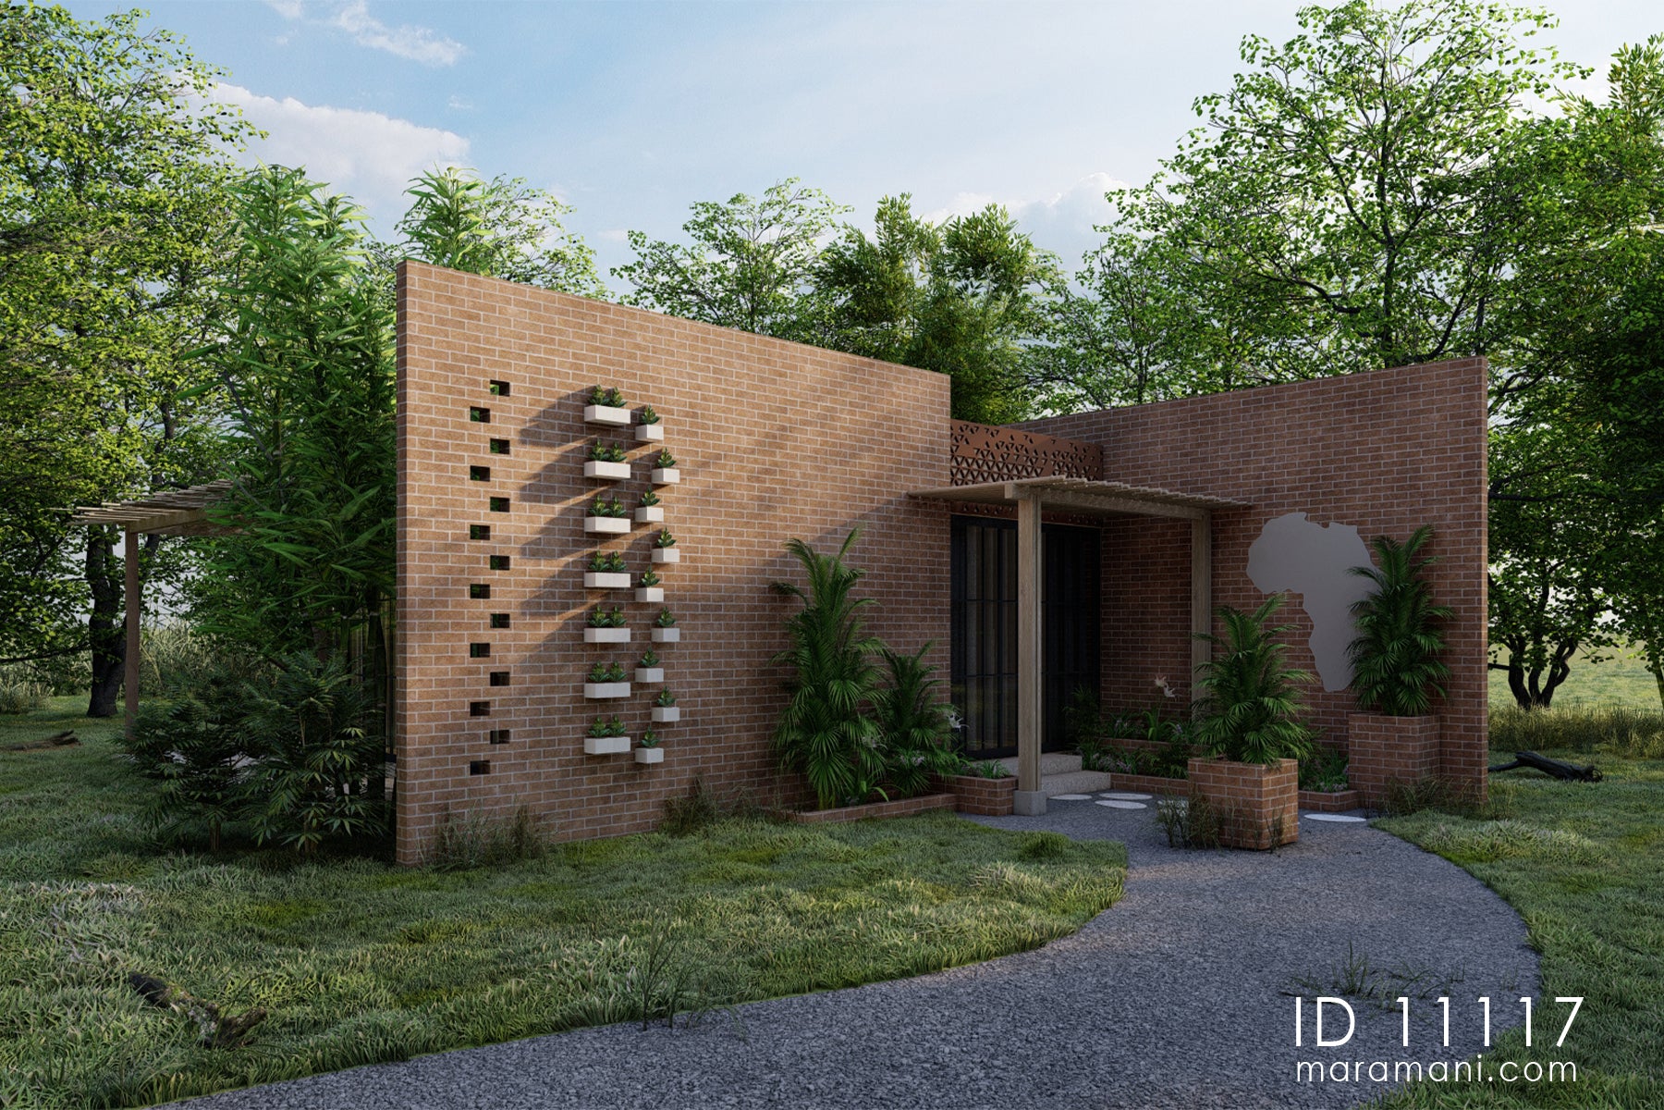
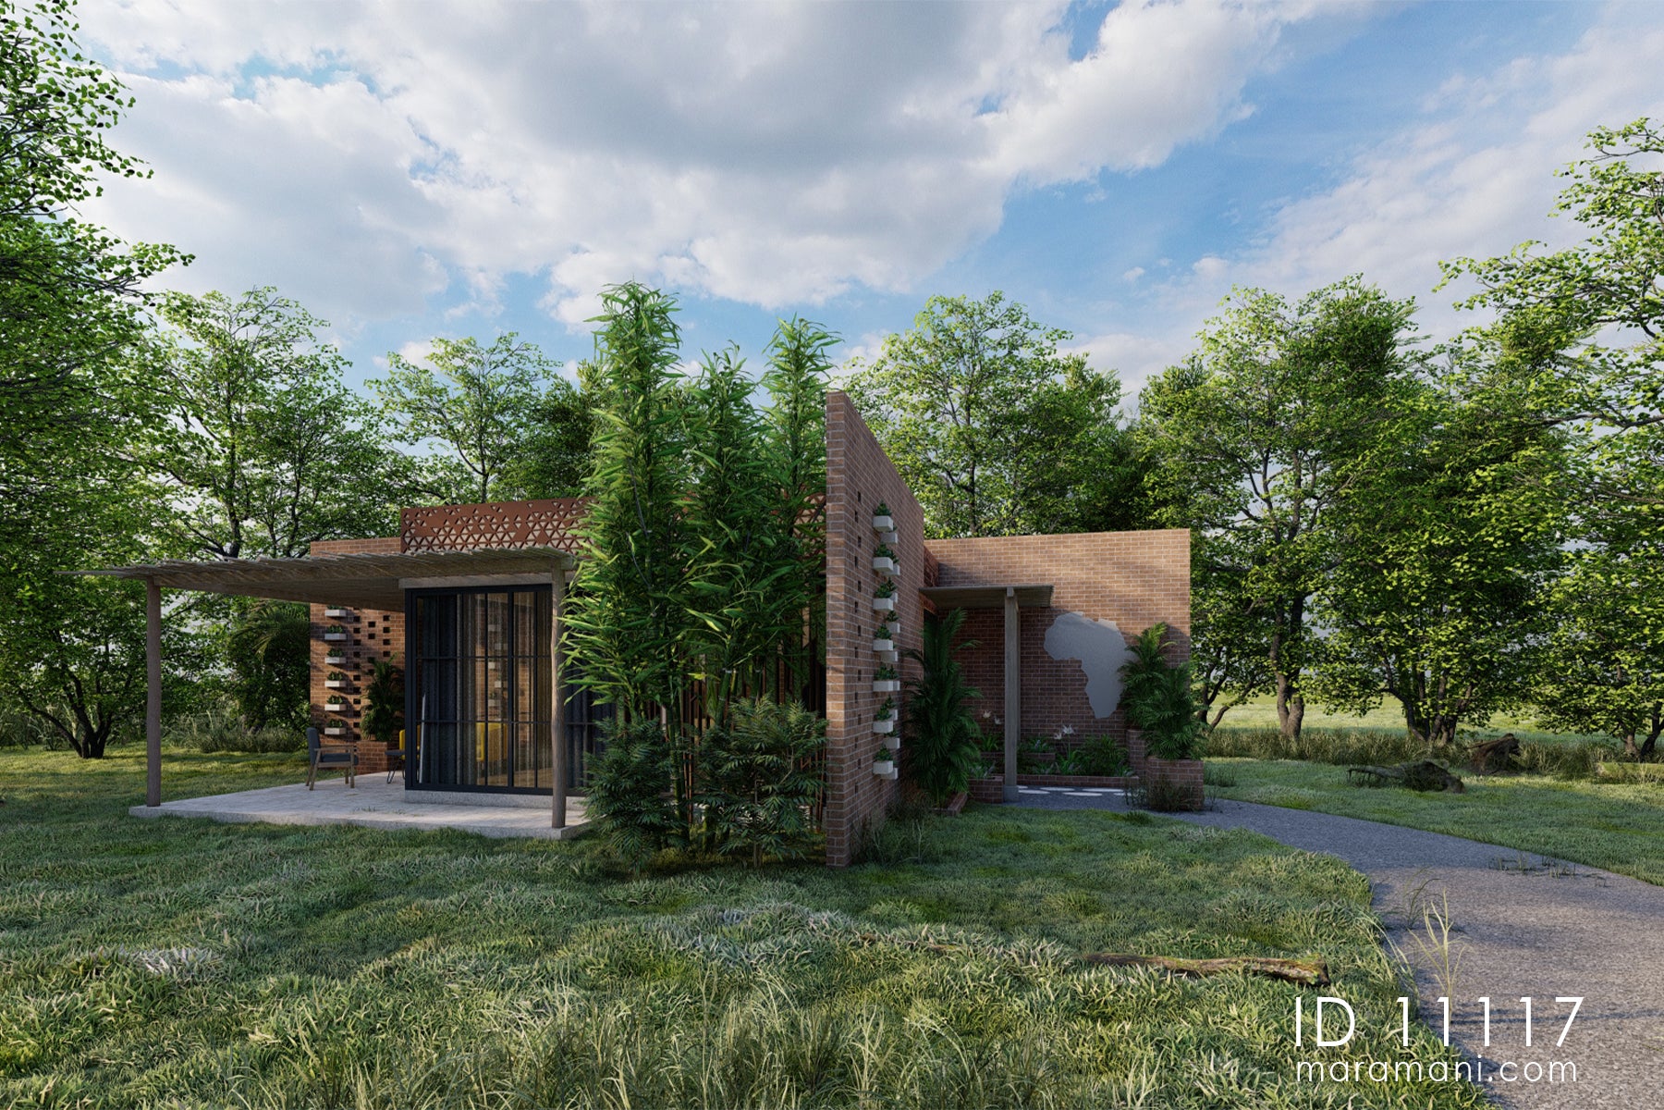
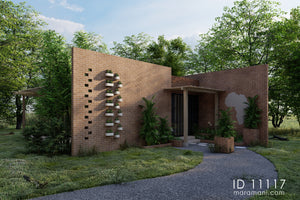
This one-bedroom brick villa plan is a single-storey unit with natural materials and outdoor living. It suits lodge developments, eco-resorts, and private nature plots where the building should feel rooted in its setting. The layout is compact, purposeful, and generous in the spaces that matter most.
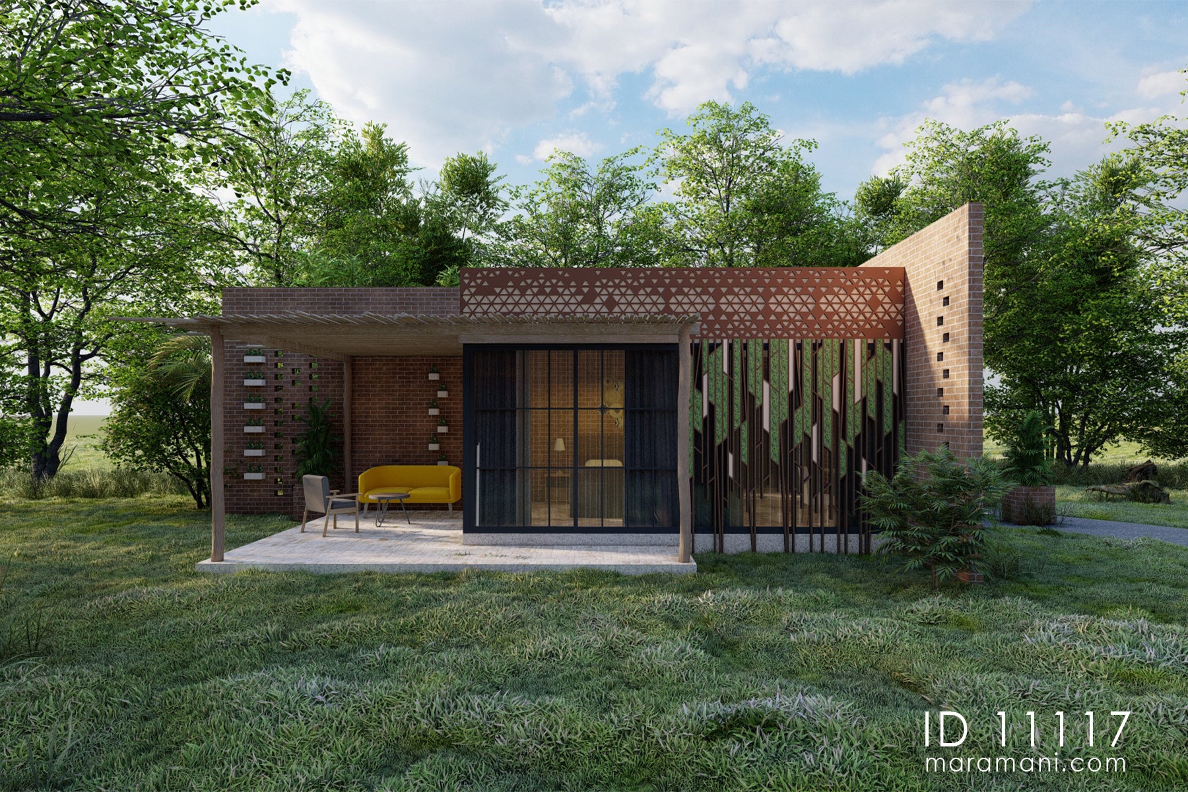
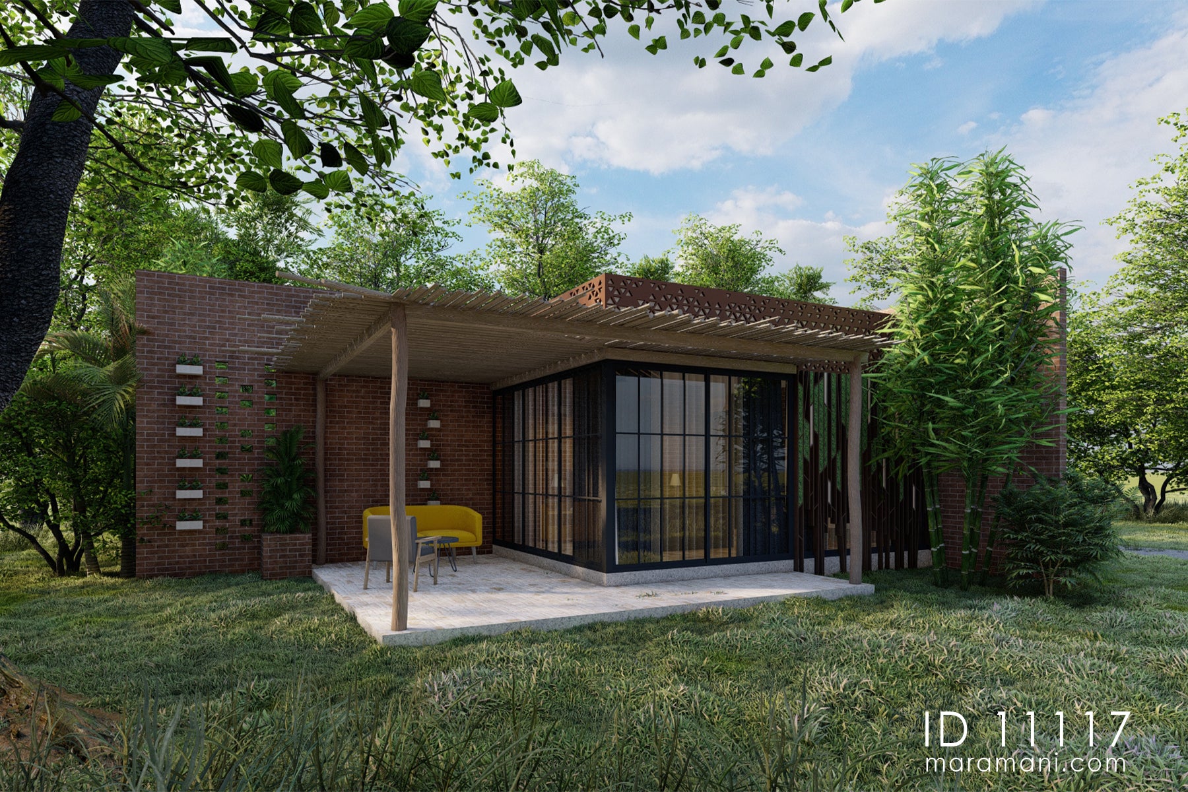
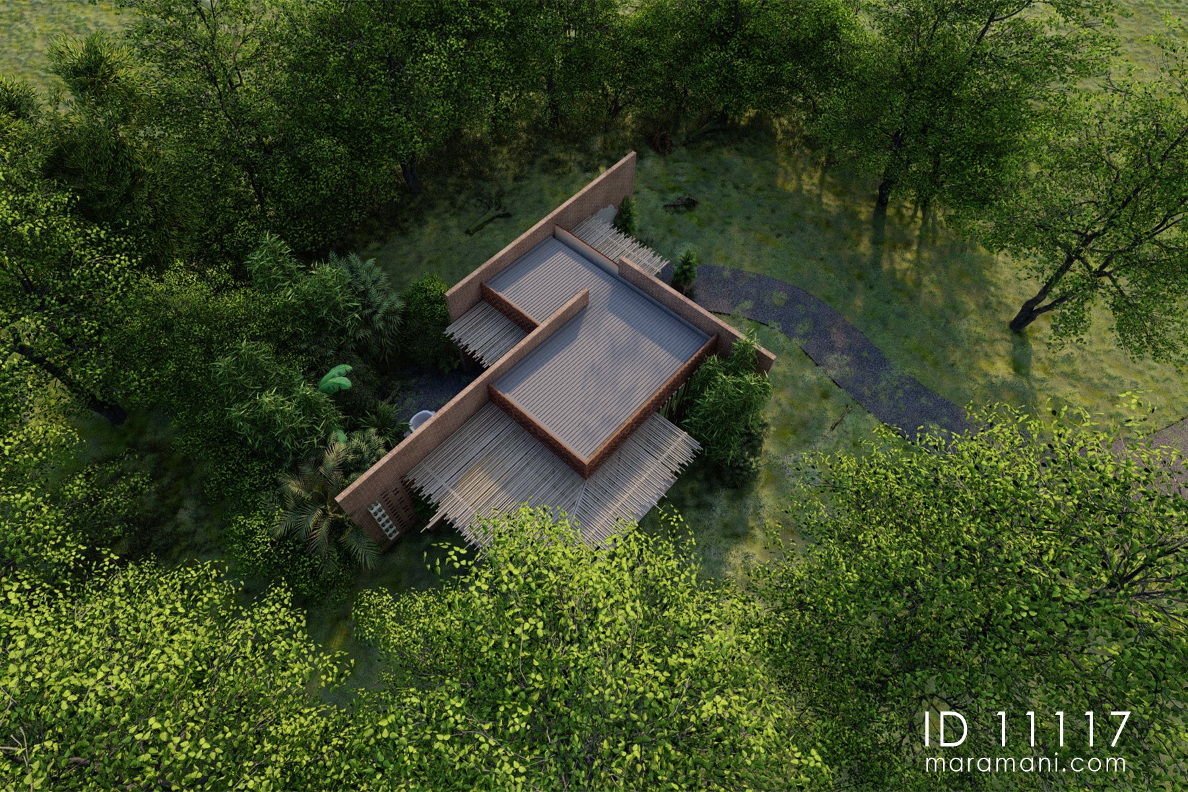
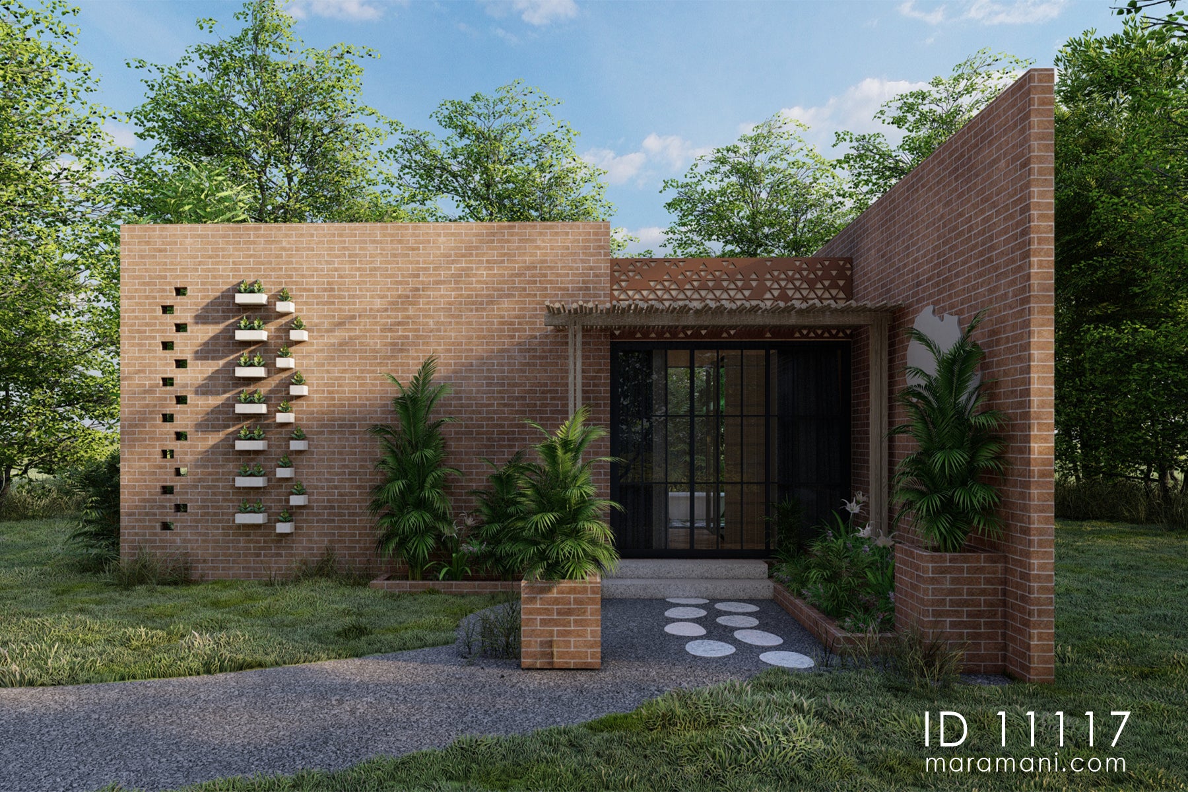
The exterior has burnt brick wall in warm colours , with a flat roof structure on timber supports. A steel perforated screen frames the entrance zone, to add depth to the façade. Vertical integrated planters run up the brickwork, making the building feel alive. Large glass doors open the main room into the deck, also drawing the landscape into the interior.
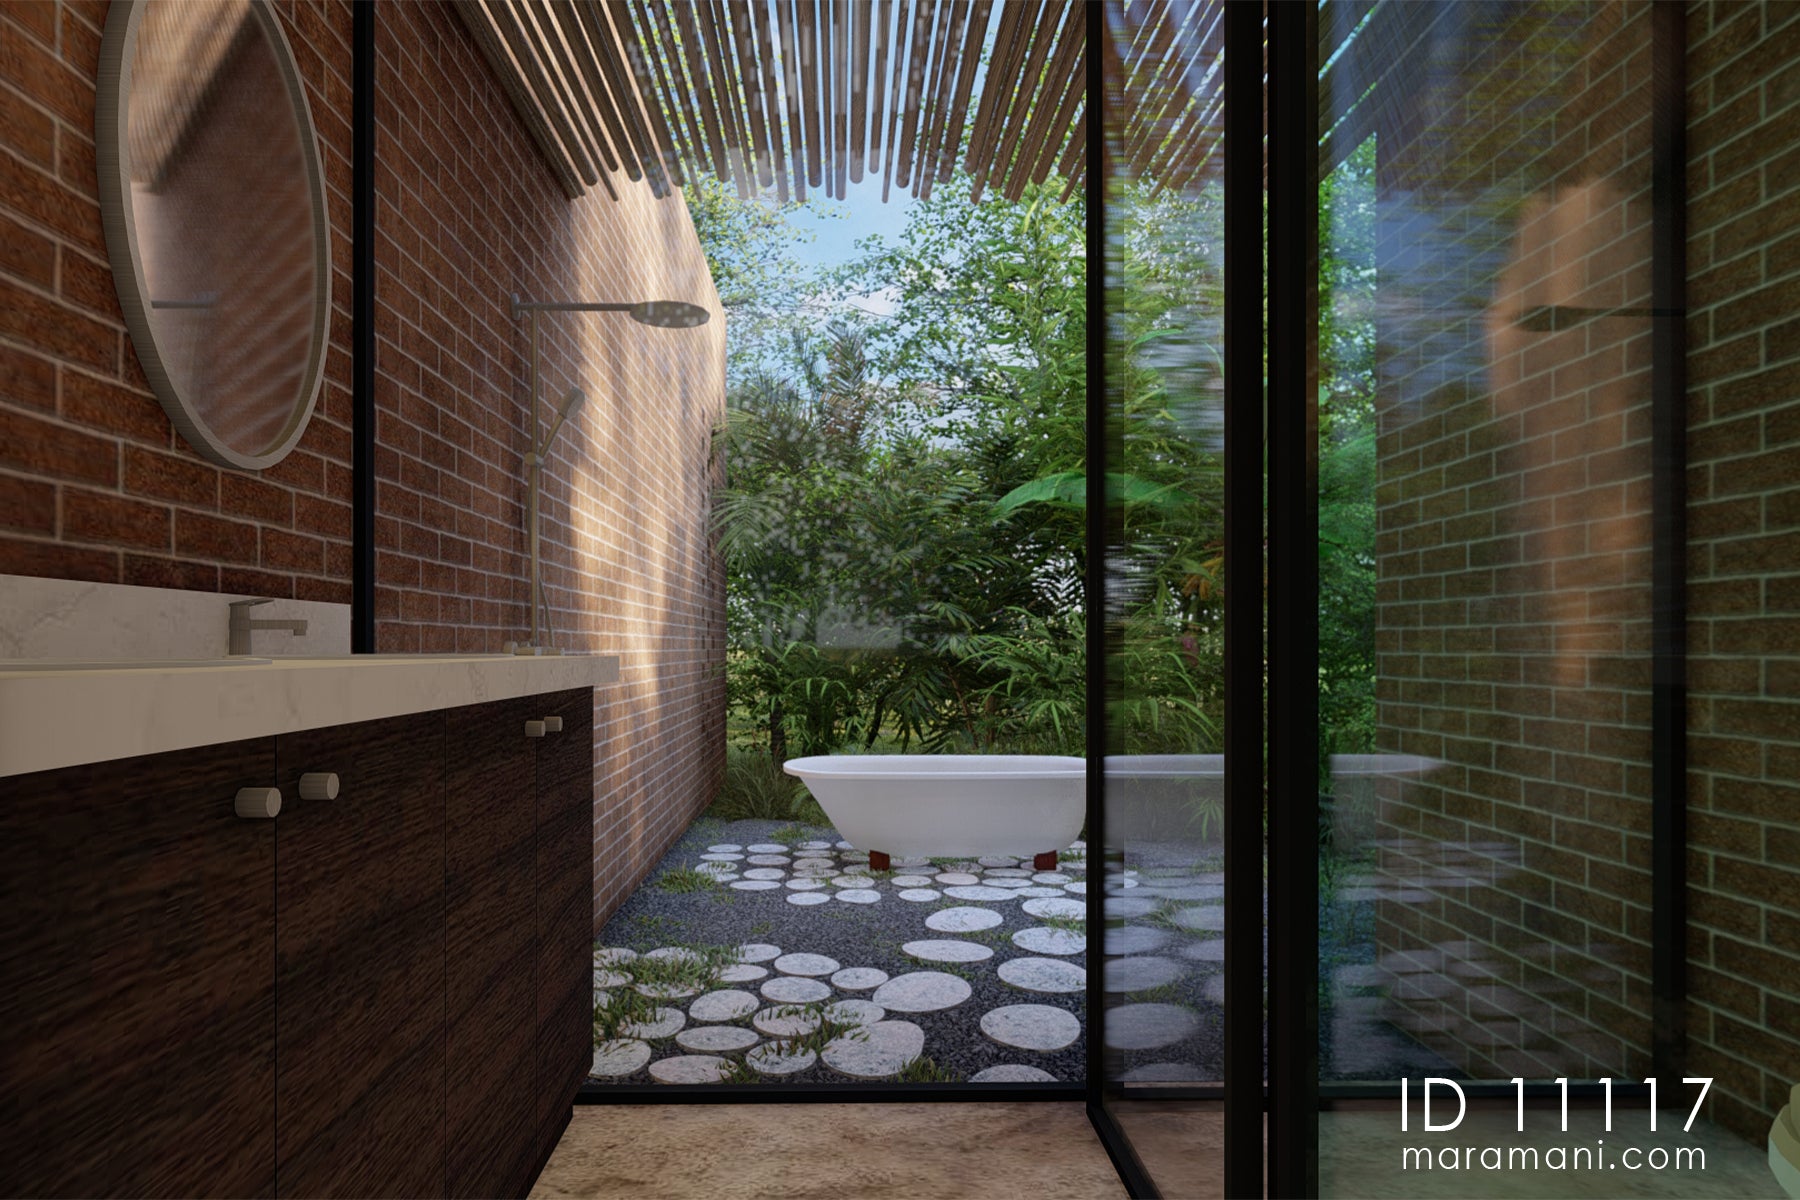
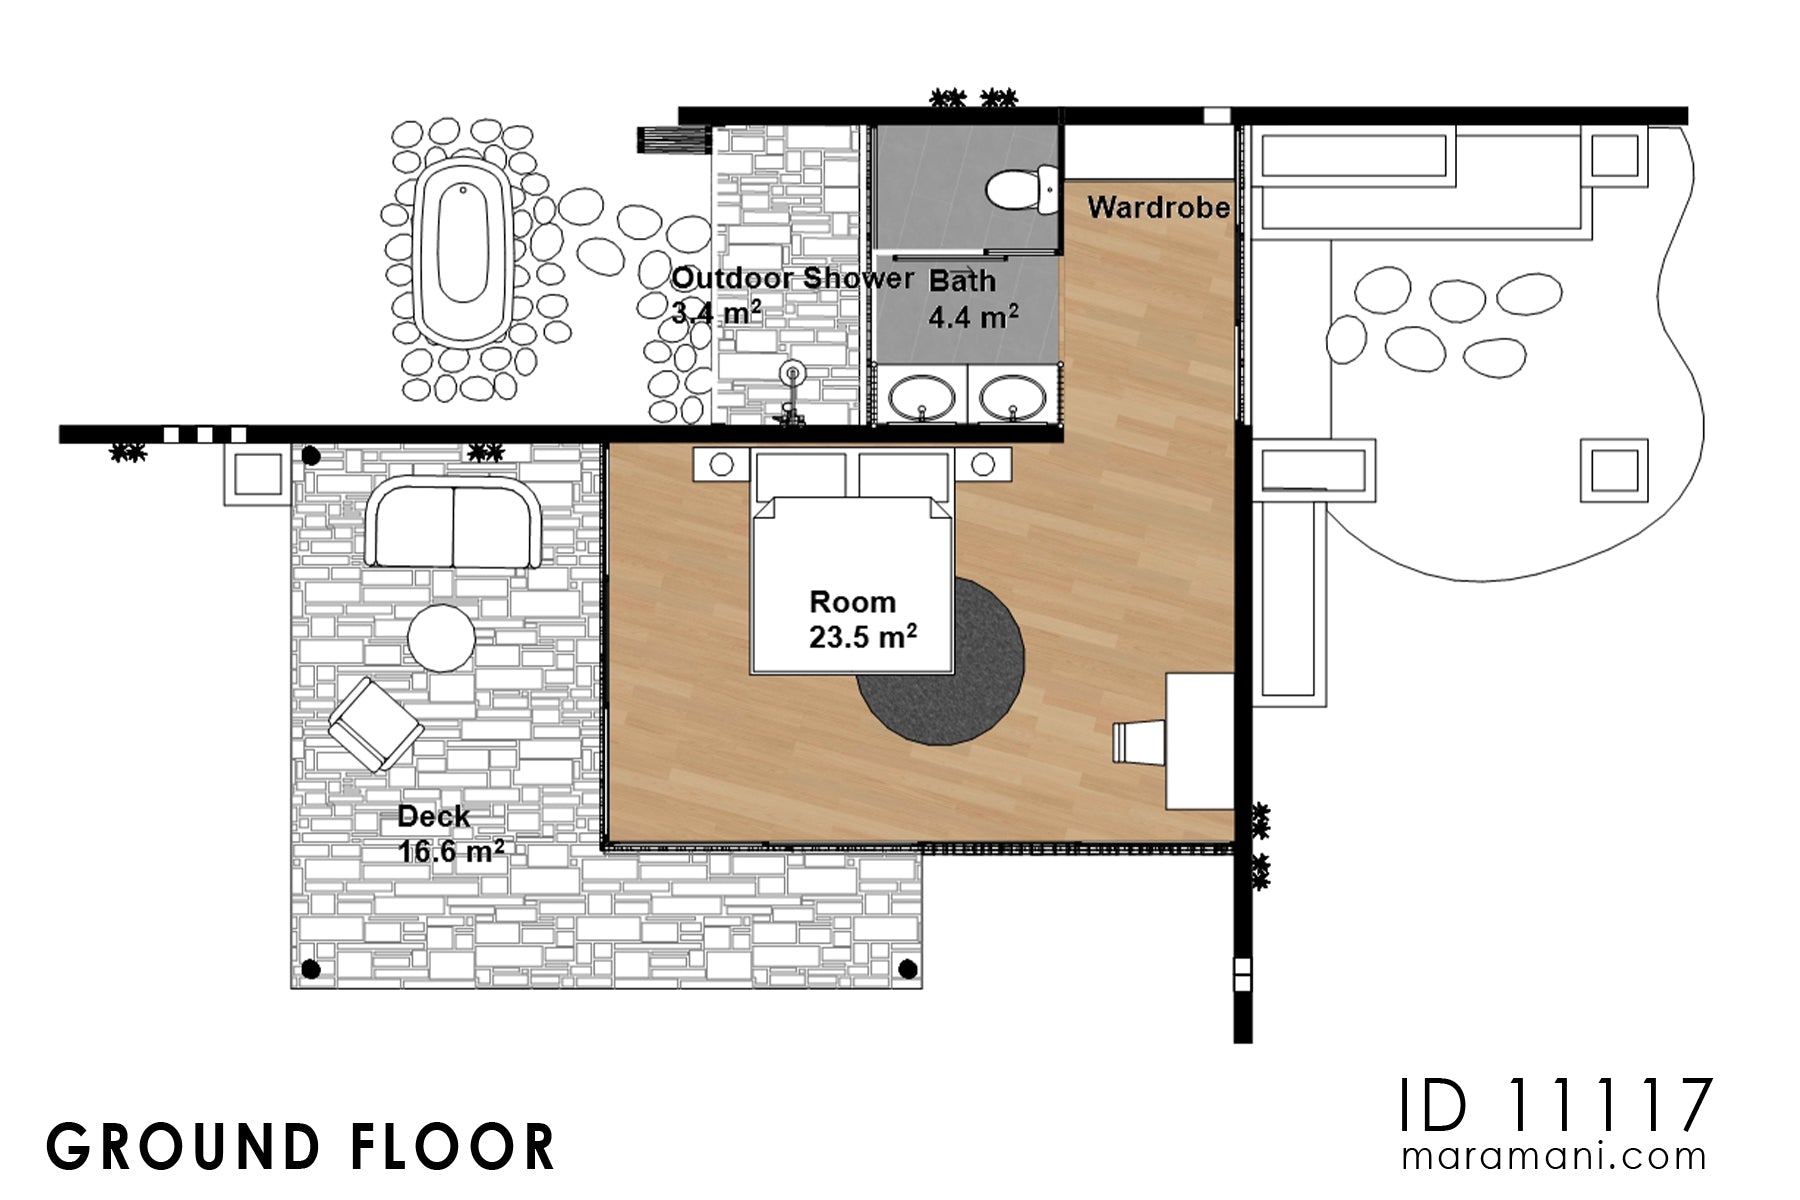
The main room of 23.5 m² is generous for a single unit, large enough for a king bed, a seating area, and a desk. The wardrobe sits next to the room, keeping the sleeping space clear and uncluttered. The bathroom includes double vanity sinks and connecting to the outdoor shower courtyard. The shower has a freestanding bathtub under an open timber batten ceiling. This means the bathing experience becomes a genuine outdoor moment, not an afterthought. The deck of 16.6 m² provides real usable outdoor space for seating, dining, or sitting in a shade.
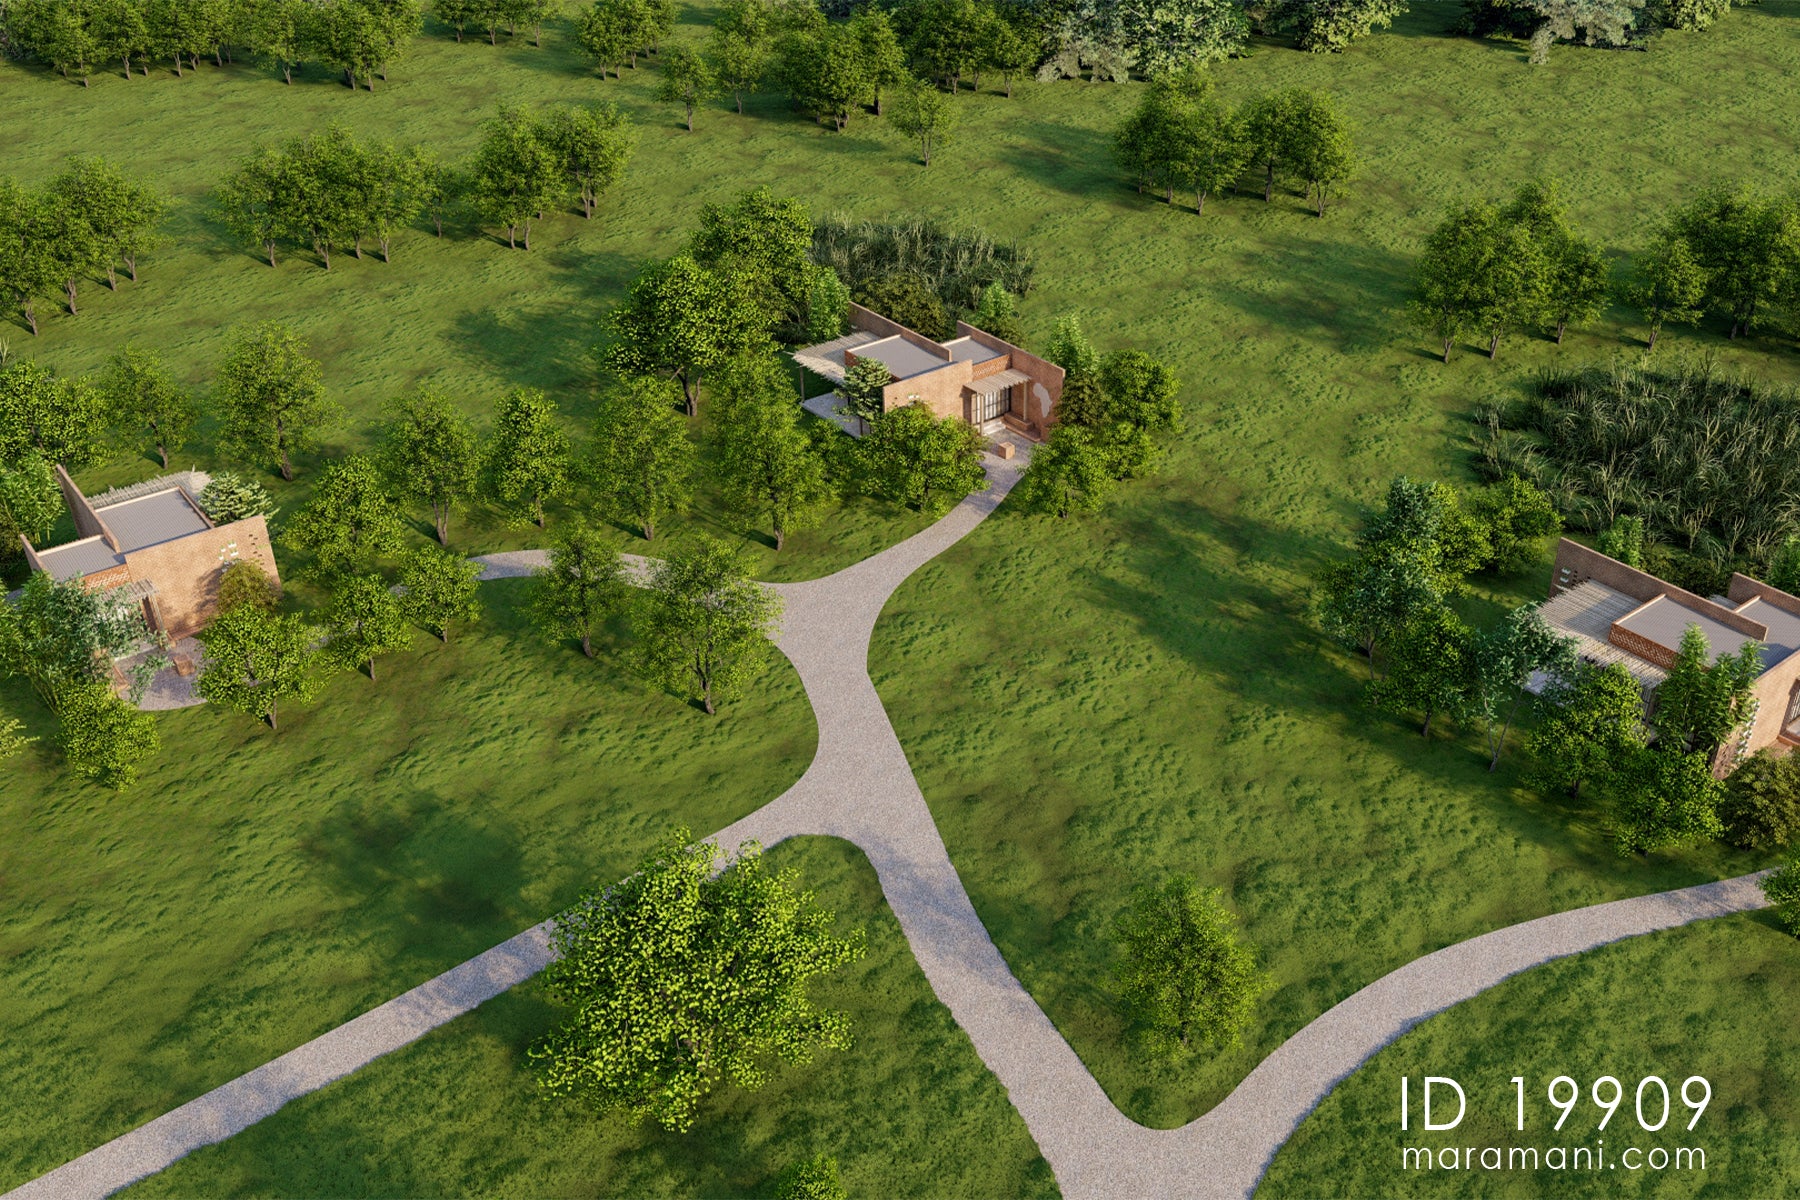
A one-bedroom brick villa plan that works well as a premium lodge unit or guest cottage. It also suits a standalone retreat on a rural or bush plot. You get a plan where the boundary between inside and outside dissolves at every turn. The design layout also allows several units on one site without feeling crowded. We have a 2-bedroom version and spa + sauna design plans. Also, you can see get the design a part of a larger lodge design.